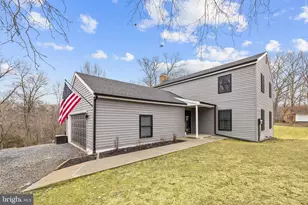
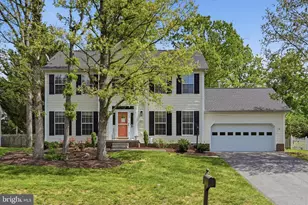
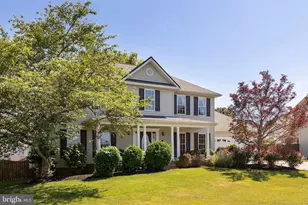
Full Property Details for 134 West St
General
- Sold For: $520,000
- Taxes: $2,016 (2025)
- Status: Closed
- Type: Single Family
- Source: BrightMLSMidAtlantic
- MLS ID: VAFV2036788
- Added to Site: 396 day(s) ago
Interior
- Number of Rooms: 11
- Rooms/Areas: Bedroom 2, Bedroom 3, Kitchen, Family Room, Bedroom 1, Office, Bathroom 1, Bathroom 2, Hobby Room, Half Bath
- Interior Features: Ceiling Fan(s), Chair Railings, Dining Area, Floor Plan - Traditional, Stove - Wood, Window Treatments, Wood Floors, Carpet
- Fireplace: Yes
- Number of Fireplaces: 2
- Fireplace(s): Brick, Wood
- Appliances: Built-In Microwave, Built-In Range, Dishwasher, Dryer - Electric, Extra Refrigerator/Freezer, Refrigerator, Stainless Steel Appliances, Washer, Water Heater
- Flooring: Hardwood, Carpet, Ceramic Tile
Rooms
- Total Bathrooms: 4
- Full Bathrooms: 3
- Half Bathrooms: 1
- Main Floor Baths: 3
- Main - Full Baths: 2
- Main - 1/2 Baths: 1
- Lower Floor Baths: 1
- Lower - Full Baths: 1
- Total Bedrooms: 3
- Bedrooms Main & Up: 3
- Laundry: Basement, Dryer In Unit, Washer In Unit
Additional Information
- Security/Safety: Carbon Monoxide Detector(s), Smoke Detector
Exterior
- Exterior Features: Outbuilding(s), Sidewalks
- Porch/Patio/Deck: Patio(s), Porch(es)
Parking
- Garage: Yes
- Garage Spaces: 2
- Total Spaces: 2
- Parking Features: Paved Driveway
- Parking Type: Attached Garage, Off Street
- Garage Description: Garage - Side Entry, Garage Door Opener
Location
- County: FREDERICK
- Subdivision: STEPHENS CITY
- Driving Directions: From I-81: East on Fairfax Pike (Rte 277) to Left on Double Church Rd for 2mi, Left on West Stree to house on right. From Rte 522: West on Fairfax Pike to Left on Double Church Rd for 2mi to Left on West Street.
- Direction Faces: North
- Location Details: Rural
School Information
- School District: Frederick County Public Schools
- Elementary School: Bass-Hoover
- Middle School: Robert E. Aylor
- High School: Sherando
Heating & Cooling
- Central air: Yes
- Cooling Type: Central A/C
- Cooling Fuel: Electric
- Heating Type: Baseboard - Electric, Heat Pump(s), Wood Burn Stove
- Heating Fuel: Electric, Wood
- Water Heater: Electric
Utilities
- Sewer: Approved System, Gravity Sept Fld
- Water: Public
- Utility Description: Cable TV, Phone, Under Ground
Structural Information
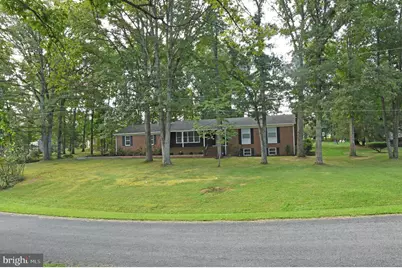
- Architectural Style: Traditional
- Structure Type: Detached
- Construction: Brick, Wood Siding
- Basement: Yes
- Basement Entrance: Yes
- Basement Desc.: Connecting Stairway, Fully Finished, Heated, Outside Entrance, Daylight, Partial
- Foundation: Slab
- Roof: Composite, Shingle
- Walls/Ceilings: 9'+ Ceilings, Brick, Dry Wall
- Windows: Double Hung
- Doors: Storm
- Stories Description: Lower 1, Main
- Square Feet: 3,402
- Sq. Ft. Source: Assessor
- Living Area: 3,402 Sq. Ft.
- Finished Above Grnd: 1,701 Sq. Ft.
- Finished Below Grnd: 1,701 Sq. Ft.
- Basement Finished: 100%
- Year Built: 1976
- Year Built Source: Estimated
- Property Condition: Average
Unit Information
Additional Structures
- Other Structures: Wood/Metal Shed
Lot Features
- Property View: Garden/Lawn, Street, Trees/Woods
- Lot Size (Acres): 1.33
- Lot Size (Sq. Ft.): 57,935
- Lot Size Source: Estimated
- Street/Road Desc.: Black Top
- Zoning: RA
- Lot Description: Additional Lot(s), Front Yard, Landscaping, Level, No Thru Street, Rear Yard, Rural, Vegetation Planting, Trees/Wooded
Financial Considerations
- Price Per Sq. Ft.: $314.46
- Assessment Year: 2025
- County Tax: $2,016
- County Tax Freq: Annually
- Tax w/Assessment: $420,065
- Tax Amount: $2,016
- Tax Year: 2025
- Terms: Standard Sale
- Tax Total Finished Sq. Ft.: 1701
Disclosures and Reports
- Ownership: Fee Simple
- Lot Number: 18
Listed by Historic Properties of VA, Inc, William J Nordman
Sold by Dandridge Realty Group, LLC, Jose Garcia