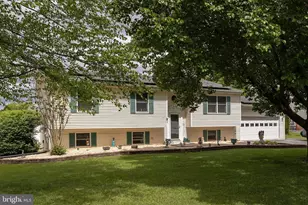
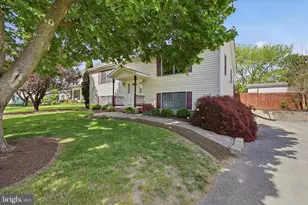
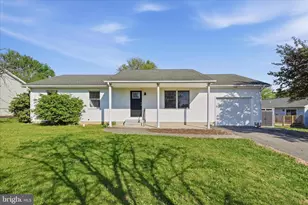
This is a carousel with tiles that activate property listing cards. Use the previous and next buttons to navigate.
1/1
$407,550
This is a carousel with tiles that activate property listing cards. Use the previous and next buttons to navigate.
1/1
Property Description
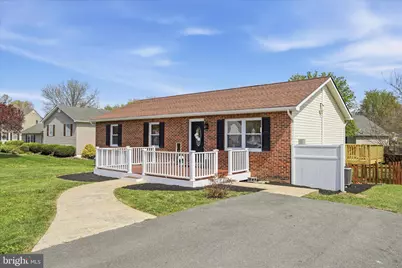
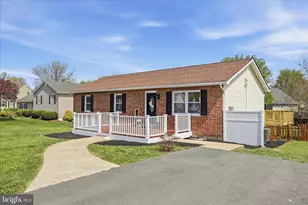
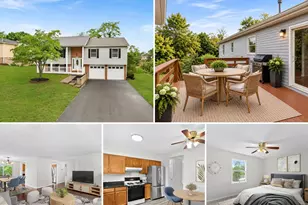
Multiple offers received. Seller requesting highest and best offers by Friday at 12:00 p.m. Seller reserves the right to accept an offer prior to the deadline. Fresh, modern, and completely transformed-this beautifully renovated home at 306 Tanager Drive is the definition of move-in ready. Every inch of this property has been thoughtfully updated from top to bottom, giving buyers the rare opportunity to enjoy the feel of a brand-new home in an established neighborhood. Step inside to find gorgeous hardwood floors throughout the main level, creating a warm and cohesive flow from room to room. The fully redesigned kitchen is the heart of the home, offering updated cabinetry, stylish finishes, and plenty of space for both everyday living and entertaining. With three full bathrooms, this home provides exceptional functionality and flexibility for families, guests, or multi-generational living. The finished basement expands the living space even further, perfect for a recreation room, guest suite, home office, or secondary living area. No detail was overlooked during the renovation-this home has been carefully refreshed with modern finishes, updated spaces, and thoughtful improvements throughout. Located in a convenient Stephens City location close to commuter routes, shopping, dining, and everyday conveniences, this property offers the perfect combination of comfort, style, and practicality. Completely updated. Three full baths. Finished basement. Hardwood floors. Move-in ready. All that's missing is its next owner.
Full Property Details
Full Property Details for 306 Tanager Dr
General
- Sold For: $407,550
- Taxes: $1,906 (2025)
- Status: Closed
- Type: Single Family
- Source: BrightMLSMidAtlantic
- MLS ID: VAFV2040540
- Added to Site: 47 day(s) ago
Interior
- Rooms/Areas: Bonus Room
- Interior Features: Bar, Bathroom - Stall Shower, Bathroom - Tub Shower, Bathroom - Walk-In Shower, Combination Kitchen/Dining, Entry Level Bedroom, Family Room Off Kitchen, Floor Plan - Open, Kitchen - Gourmet, Kitchen - Island, Kitchen - Table Space, Pantry, Primary Bath(s), Recessed Lighting, Upgraded Countertops, Wet/Dry Bar, Wood Floors
- Appliances: Built-In Microwave, Dishwasher, Disposal, Exhaust Fan, Oven/Range - Electric, Refrigerator, Stainless Steel Appliances, Washer/Dryer Hookups Only, Water Heater
- Flooring: Hardwood, Laminate Plank, Tile/Brick
Rooms
Bathrooms
- Total Bathrooms: 3
- Full Bathrooms: 3
- Main Floor Baths: 2
- Main - Full Baths: 2
- Lower Floor Baths: 1
- Lower - Full Baths: 1
Bedrooms
- Total Bedrooms: 4
- Bedrooms Lower: 1
- Bedrooms Main & Up: 3
Exterior
- Exterior Features: Extensive Hardscape
- Porch/Patio/Deck: Porch(es), Deck(s), Patio(s)
Parking
- Total Spaces: 4
- Parking Type: Driveway
Location
- County: FREDERICK
- Subdivision: GREENBRIAR VILLAGE
- Driving Directions: Use GPS
- Location Details: Corner Lot/Unit
School Information
- School District: Frederick County Public Schools
Community
- Pets Allowed: Yes
- Pets: No Pet Restrictions
Heating & Cooling
- Central air: Yes
- Cooling Type: Central A/C, Heat Pump(s)
- Cooling Fuel: Electric
- Heating Type: Central, Heat Pump(s)
- Heating Fuel: Electric
- Water Heater: Electric
Utilities
- Sewer: Public Sewer
- Water: Public
Structural Information
- Architectural Style: Ranch/Rambler
- Structure Type: Detached
- Construction: Brick Front, Vinyl Siding
- Basement: Yes
- Basement Desc.: Daylight, Full, Connecting Stairway, Drainage System, Fully Finished, Heated, Improved, Interior Access, Sump Pump
- Foundation: Flood Vent, Permanent
- Roof: Architectural Shingle
- Walls/Ceilings: 9'+ Ceilings
- Stories Description: Lower 1, Main
- Square Feet: 2,292
- Sq. Ft. Source: Estimated
- Living Area: 2,292 Sq. Ft.
- Finished Above Grnd: 1,196 Sq. Ft.
- Finished Below Grnd: 1,096 Sq. Ft.
- Basement Finished: 100%
- Year Built: 1989
- Year Built Source: Estimated
- Property Condition: Excellent
Unit Information
Unit 1
- Bathrooms-Lower: 1
- Bedrooms-Lower: 1
Additional Structures
- Other Structures: Shed
Lot Features
- Lot Size (Acres): 0.31
- Lot Size (Sq. Ft.): 13,503
- Lot Size Source: Estimated
- Zoning: RP
- Lot Description: Cleared, Corner, Cul-de-sac
- Fencing (Description): Fully, Picket
Financial Considerations
- Price Per Sq. Ft.: $332.78
- Assessment Year: 2025
- County Tax: $1,906
- County Tax Freq: Annually
- Tax w/Assessment: $397,100
- Tax Amount: $1,906
- Tax Year: 2025
- Terms: Standard Sale
Disclosures and Reports
- Ownership: Fee Simple
- Inclusions: Shed
- Lot Number: 145
Listed by Samson Properties, Christine Binnix
Sold by RE/MAX Roots, Brett A. Sowder

Get Pre-Approved Today
Schools
Schools serving 306 Tanager Dr
School District:Frederick County Public Schools, Winchester, VA
| Name | Grades | Distance |
|---|---|---|
Bass-Hoover Elementary School 471 Aylor Road, Stephens City, VA 22655 | K-5 | 0.2 mi |
Robert E. Aylor Middle School 471 White Oak Road, White Post, VA 22663 | 6-8 | 1.7 mi |
Sherando High School 185 South Warrior Drive, Stephens City, VA 22655 | 9-12 | 1.6 mi |
Disclaimer:
School attendance boundaries provided by ATTOM Data Solutions and are for reference only. Contact the school directly to verify enrollment eligibility.
Price & Sales History for 306 Tanager Dr
Date
Details
Price
Change
Source
5/15/2026
Sold
$407,550
2.4%
MLS
4/13/2026
Listed
$398,000
—
MLS
Disclaimer: Historical sales information is derived from public records provided by the county offices. Information is not guaranteed and should be independently verified.
306 Tanager Drive, Stephens City, VA 22655 (MLS# VAFV2040540) is a Single Family property that was sold at $407,550 on May 15, 2026. Want to learn more about 306 Tanager Drive? Do you have questions about finding other Single Family real estate for sale in Stephens City? You can browse all Stephens City real estate or contact a Coldwell Banker agent to request more information.