This is a carousel with tiles that activate property listing cards. Use the previous and next buttons to navigate.
1/1
$2,400
This is a carousel with tiles that activate property listing cards. Use the previous and next buttons to navigate.
1/1
Property Description
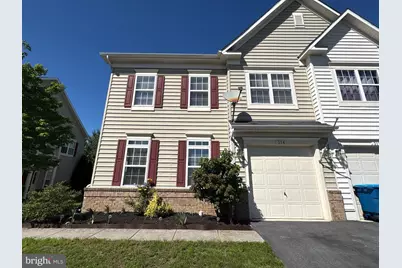
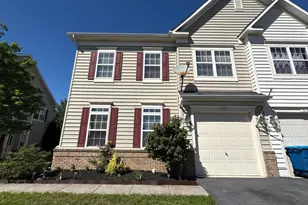
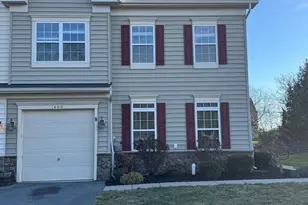
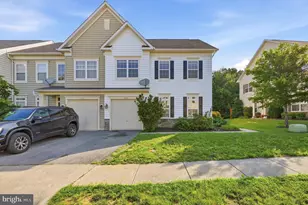
End-unit townhome with a one-car garage in an excellent commuter's location! Enjoy living in amenity-rich Wakeland Manor with easy access to I-81 and plenty of shopping and dining nearby. The open floor plan features an eat-in kitchen with stainless steel appliances, beautiful cabinetry, and a tile backsplash, flowing seamlessly into the spacious living room with a cozy stone fireplace. Upstairs, you'll find three generously sized bedrooms with newer carpet throughout. The primary suite offers an en-suite bath with dual sinks, a separate shower, and a relaxing soaking tub. Situated in a private setting backing to the woods, this home offers both comfort and convenience.
Full Property Details
Full Property Details for 314 Kintyre Ln
General
- Rent: $2,400
- Status: Closed
- Type: Townhouse
- Source: BrightMLSMidAtlantic
- MLS ID: VAFV2041432
- Added to Site: 68 day(s) ago
Rental Information
- Max. Lease (Mths): 24
- Min. Lease (Mths): 12
Rooms
Bathrooms
- Total Bathrooms: 3
- Full Bathrooms: 2
- Half Bathrooms: 1
- Upper Floor Baths: 2
- Upper - Full Baths: 2
- Main Floor Baths: 1
- Main - 1/2 Baths: 1
Bedrooms
- Total Bedrooms: 3
- Bedrooms Upper: 3
Additional Information
- Shared Pool: Yes
- Pool: Yes
Parking
- Garage: Yes
- Garage Spaces: 1
- Total Spaces: 1
- Parking Type: Attached Garage, Driveway
- Garage Description: Garage - Front Entry
Location
- County: FREDERICK
- Subdivision: WAKELAND MANOR
- Driving Directions: From Tasker Road turn onto Warrior Drive, Turn Right onto Talamore Dr., Left onto London Downs Circle, Rt on Bristow Manor and Townhouse in front on Kintyre
School Information
- School District: Frederick County Public Schools
Heating & Cooling
- Central air: Yes
- Cooling Type: Central A/C
- Cooling Fuel: Electric
- Heating Type: Heat Pump(s)
- Heating Fuel: Natural Gas
- Water Heater: Natural Gas
Utilities
- Sewer: Public Sewer
- Water: Public
Structural Information
- Architectural Style: Contemporary
- Structure Type: End of Row/Townhouse
- Construction: Vinyl Siding
- Foundation: Block
- Stories Description: Main, Upper 1
- Square Feet: 1,962
- Sq. Ft. Source: Estimated
- Living Area: 1,962 Sq. Ft.
- Finished Above Grnd: 1,962 Sq. Ft.
- Year Built: 2008
- Year Built Source: Estimated
Lot Features
- Lot Size (Acres): 0.07
- Lot Size (Sq. Ft.): 3,049
- Lot Size Source: Estimated
- Zoning: RP
Financial Considerations
- Price Per Sq. Ft.: $1.17
- Security Deposit: $2,200
Disclosures and Reports
- Ownership: Other
Listed by Samson Properties, Heloisa P Amar
Sold by Samson Properties, Allana Therese Drexler

Schools
Schools serving 314 Kintyre Ln
School District:Frederick County Public Schools, Winchester, VA
| Name | Grades | Distance |
|---|---|---|
Armel Elementary School 2239 Front Royal Pike, Winchester, VA 22602 | K-5 | 0.7 mi |
Admiral Richard E. Byrd Middle School 134 Rosa Lane, Winchester, VA 22602 | 6-8 | 2.1 mi |
Sherando High School 185 South Warrior Drive, Stephens City, VA 22655 | 9-12 | 2.2 mi |
Disclaimer:
School attendance boundaries provided by ATTOM Data Solutions and are for reference only. Contact the school directly to verify enrollment eligibility.
Price History for 314 Kintyre Ln
Date
Details
Price
Change
Source
6/15/2026
Sold
$2,400
4.35%
MLS
5/27/2026
Listed
$2,300
—
MLS
Disclaimer: Historical sales information is derived from public records provided by the county offices. Information is not guaranteed and should be independently verified.
314 Kintyre Lane, Stephens City, VA 22655 (MLS# VAFV2041432) is a Townhouse property that was sold at $2,400 on June 15, 2026. Want to learn more about 314 Kintyre Lane? Do you have questions about finding other real estate for sale or rent in Stephens City? You can browse all Stephens City rentals or contact a Coldwell Banker agent to request more information.