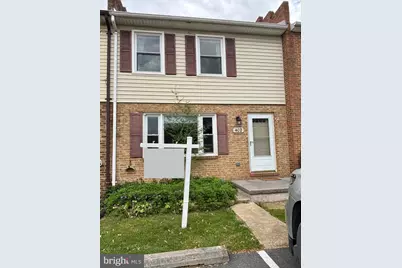
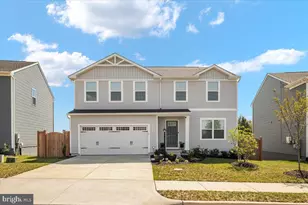
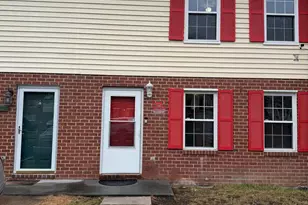
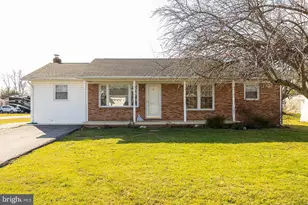
Full Property Details for 402 Carroll Dr
General
- Rent: $1,650
- HOA FEE: $33/month
- HOA FEE FREQ.: Annually
- Status: Closed
- Type: Townhouse
- Source: BrightMLSMidAtlantic
- MLS ID: VAFV2041656
- Added to Site: 155 day(s) ago
Rental Information
- Max. Lease (Mths): 24
- Min. Lease (Mths): 12
Interior
- Rooms/Areas: Living Room, Kitchen
- Interior Features: Attic/House Fan, Kitchen - Eat-In, Wood Floors, Water Treat System
- Appliances: Dishwasher, Disposal, Refrigerator, Freezer, Icemaker, Washer, Oven - Single, Stove
Rooms
- Total Bathrooms: 2
- Full Bathrooms: 1
- Half Bathrooms: 1
- Upper Floor Baths: 1
- Upper - Full Baths: 1
- Main Floor Baths: 1
- Main - 1/2 Baths: 1
- Total Bedrooms: 2
- Bedrooms Upper: 2
Exterior
- Porch/Patio/Deck: Deck(s)
Parking
Location
- County: FREDERICK
- Subdivision: FREDERICKTOWNE TOWNHOUSE
- Driving Directions: use gps
School Information
- School District: Frederick County Public Schools
- Elementary School: Bass-Hoover
- Middle School: Robert E. Aylor
- High School: Sherando
Community
- Association: Yes
- Pets Allowed: Yes
- Pets: Case by Case Basis
Heating & Cooling
- Cooling Type: Window Unit(s)
- Cooling Fuel: Electric
- Heating Type: Baseboard - Electric
- Heating Fuel: Electric
- Water Heater: Electric
Utilities
- Sewer: Public Sewer
- Water: Public
Structural Information
- Architectural Style: Colonial
- Structure Type: Interior Row/Townhouse
- Construction: Vinyl Siding
- Foundation: Crawl Space
- Roof: Shingle
- Stories Description: Main, Upper 1
- Square Feet: 1,160
- Sq. Ft. Source: Estimated
- Living Area: 1,160 Sq. Ft.
- Finished Above Grnd: 1,160 Sq. Ft.
- Year Built: 1979
- Year Built Source: Assessor
Additional Structures
Lot Features
- Lot Size Source: Assessor
- Zoning: RP
- Fencing (Description): Wood
Financial Considerations
- Price Per Sq. Ft.: $1.42
- Association Fee: $400
- Assoc Fee Freq.: Annually
- Security Deposit: $1,650
- Pet Deposit: $350
- Tax Total Finished Sq. Ft.: 1160
Disclosures and Reports
Listed by Samson Properties, Tracy A Wenger
Sold by Samson Properties, Marissa Nicole Dobrick