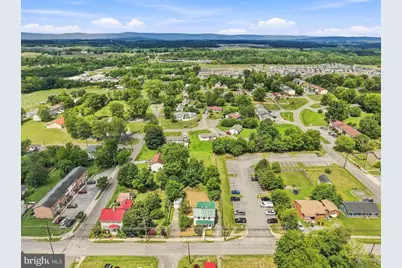
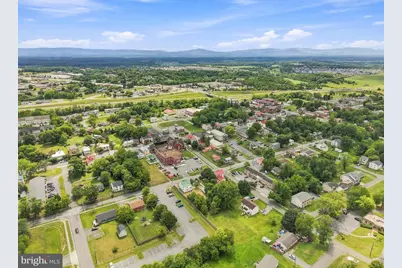
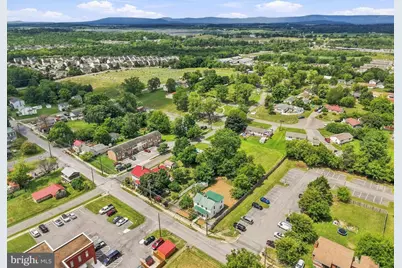
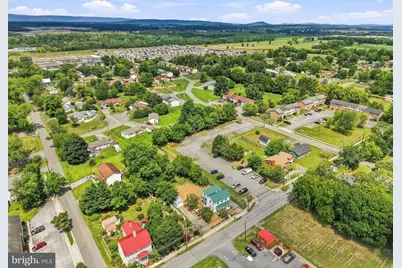
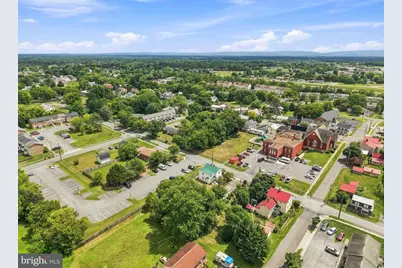
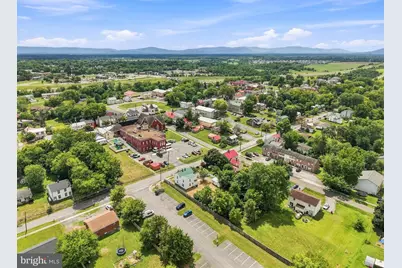
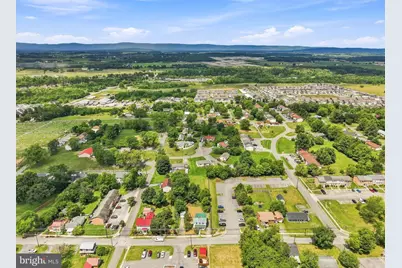
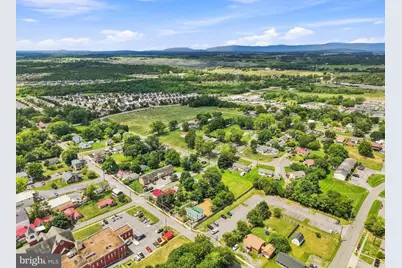
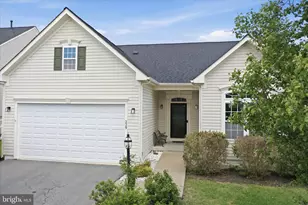
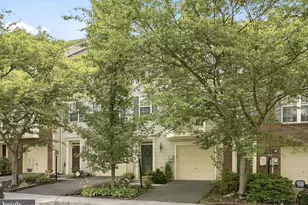
Full Property Details for 5285 Germain St
General
- Price: $399,900
- Taxes: $1,159 (2025)
- Status: Under Contract
- Type: Single Family
- Source: BrightMLSMidAtlantic
- MLS ID: VAFV2043926
- Updated: 10/2/2026
- Added to Site: 59 day(s) ago
Interior
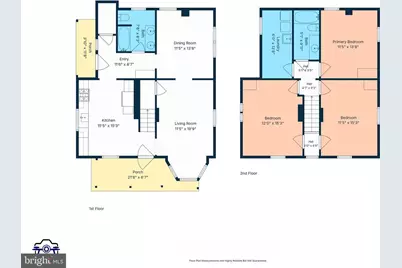
- Number of Rooms: 9
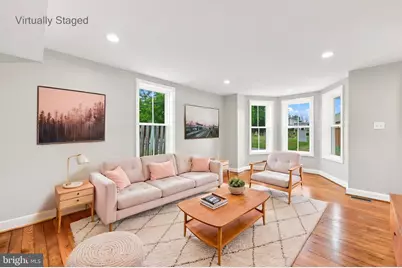
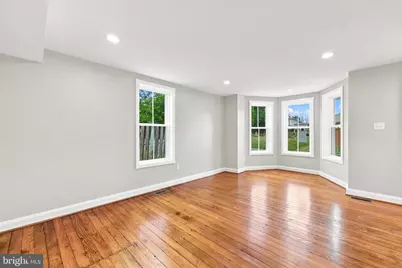
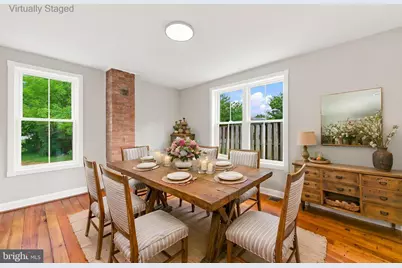
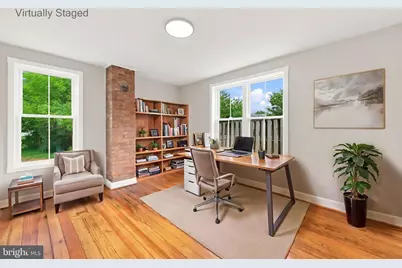
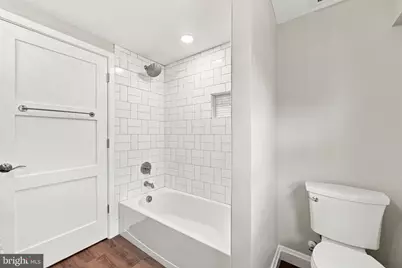
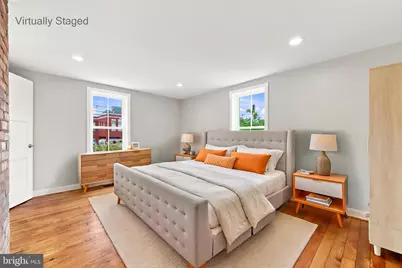
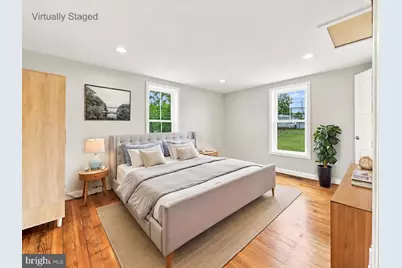
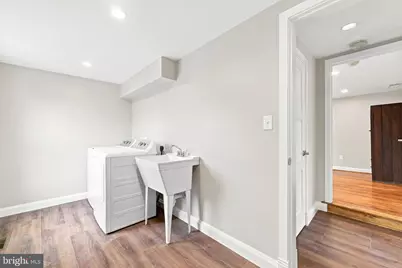
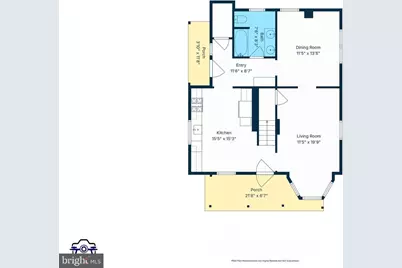
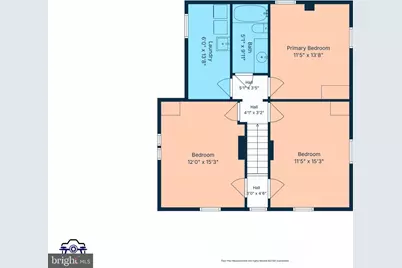
- Rooms/Areas: Living Room, Dining Room, Bedroom 2, Bedroom 3, Kitchen, Bedroom 1, Laundry, Full Bath
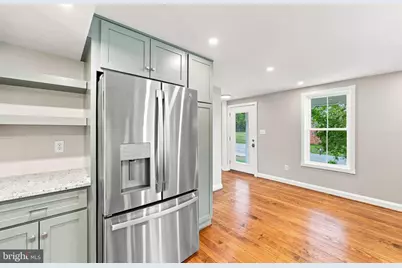
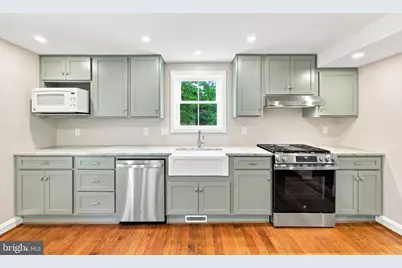
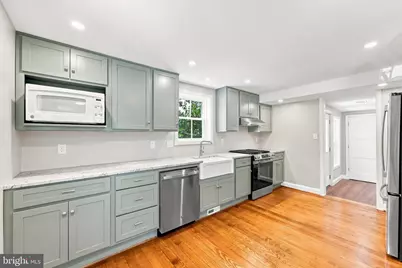
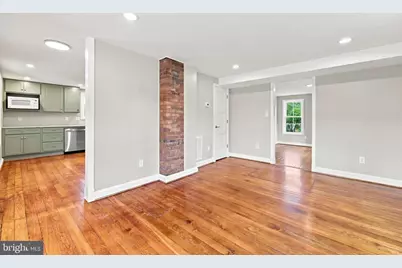
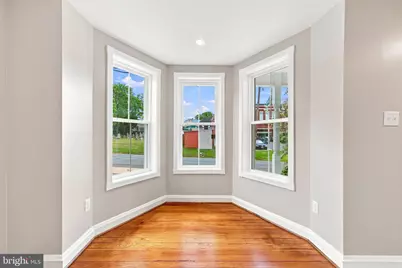
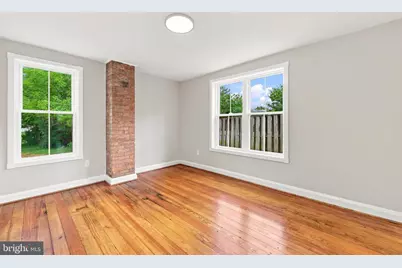
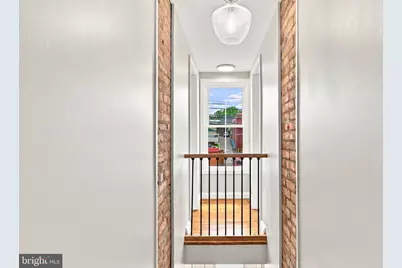
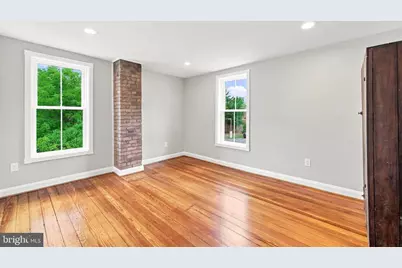
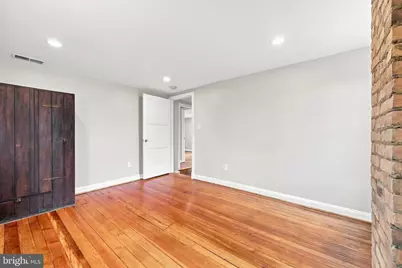
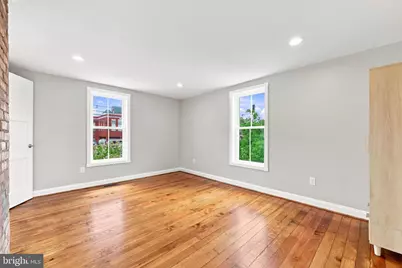
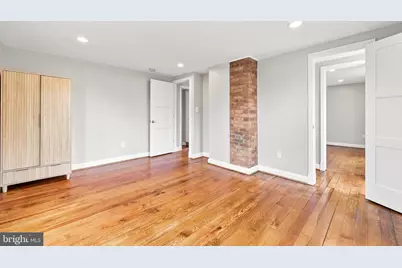

- Interior Features: Dining Area, Floor Plan - Traditional, Formal/Separate Dining Room, Recessed Lighting, Wood Floors
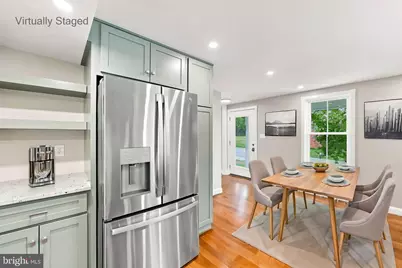
- Appliances: Refrigerator, Dishwasher, Oven/Range - Gas, Washer, Dryer
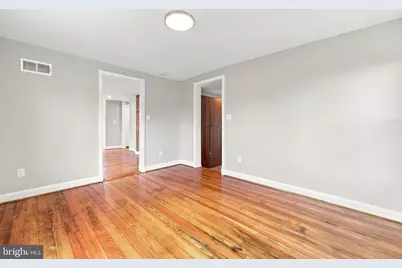
- Flooring: Hardwood
Rooms
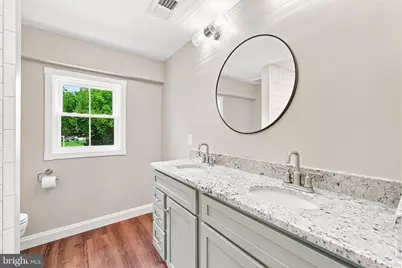
- Total Bathrooms: 2
- Full Bathrooms: 2
- Upper Floor Baths: 1
- Upper - Full Baths: 1
- Main Floor Baths: 1
- Main - Full Baths: 1
- Total Bedrooms: 3
- Bedrooms Upper: 3
Exterior
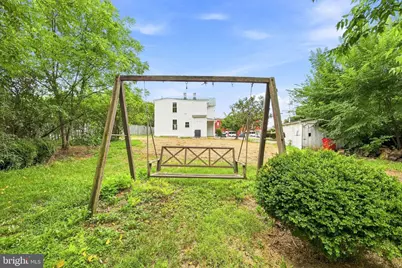
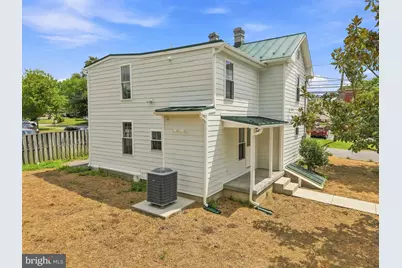
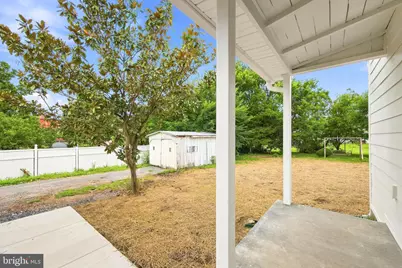
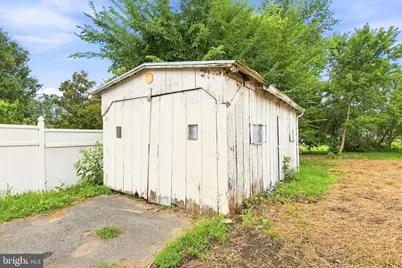
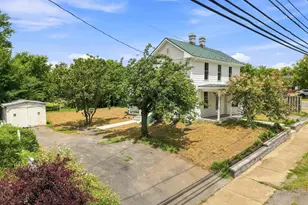
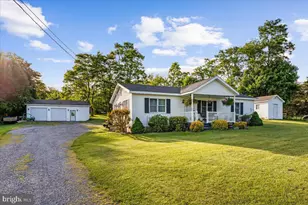
- Exterior Features: Outbuilding(s)
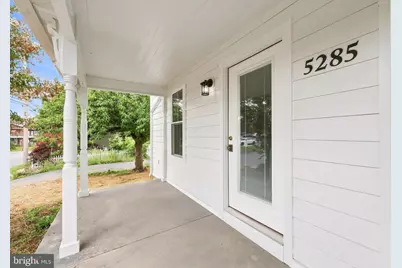
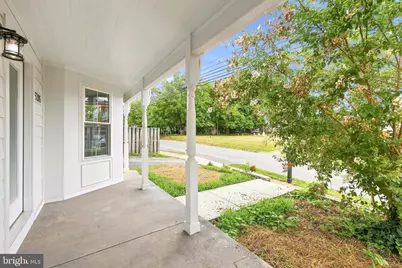
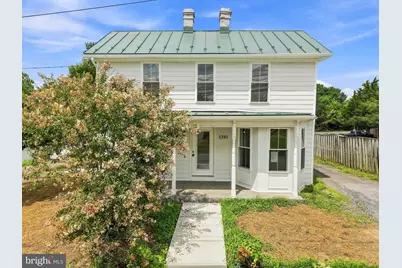
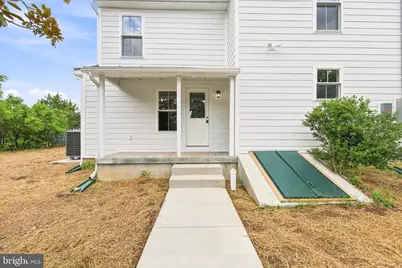
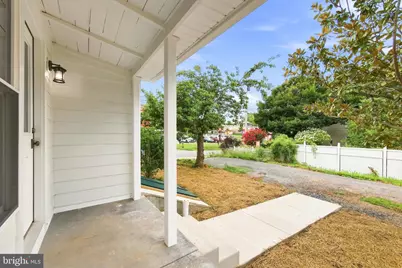
- Porch/Patio/Deck: Porch(es)
Parking
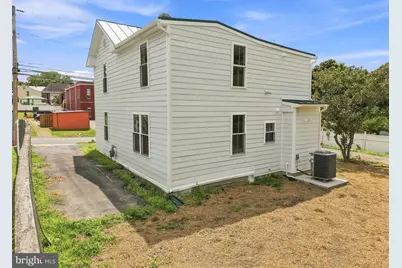
- Parking Type: Off Street, Driveway
Location
- County: FREDERICK
- Subdivision: STEPHENS CITY
- Driving Directions: From I-81 N. take exit 307 toward Stephens City. Turn left onto Fairfax Pike. Turn right onto Germain St. The home is on the left.
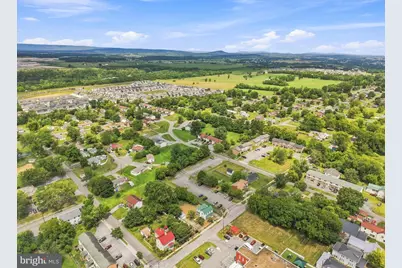
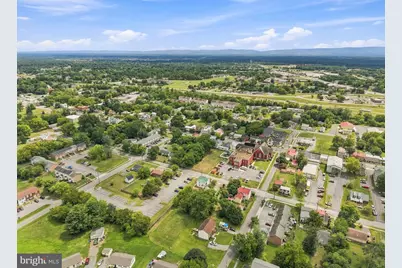
- Location Details: Urban
- City Limits: Yes
School Information
- School District: Frederick County Public Schools
Heating & Cooling
- Central air: Yes
- Cooling Type: Central A/C
- Cooling Fuel: Electric
- Heating Type: Heat Pump(s)
- Heating Fuel: Electric, Natural Gas
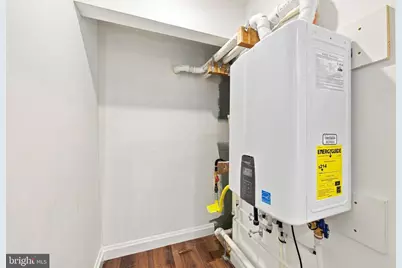
- Water Heater: Instant Hot Water
Utilities
- Sewer: Public Sewer
- Water: Public
Structural Information
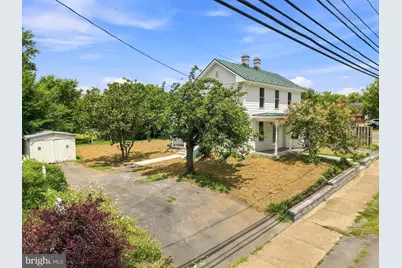
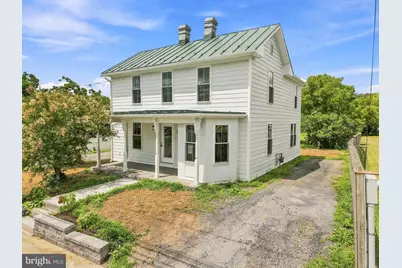
- Architectural Style: Farmhouse/National Folk
- Structure Type: Detached
- Construction: HardiPlank Type
- Foundation: Block, Stone
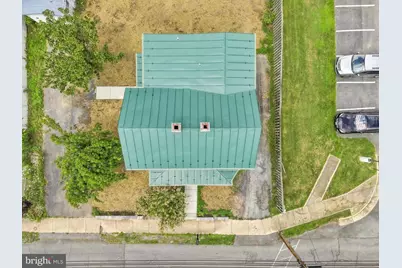
- Roof: Metal
- Stories Description: Main, Upper 1
- Square Feet: 1,596
- Sq. Ft. Source: Assessor
- Living Area: 1,596 Sq. Ft.
- Finished Above Grnd: 1,596 Sq. Ft.
- Year Built: 1921
- Year Built Source: Assessor
Additional Structures
Lot Features
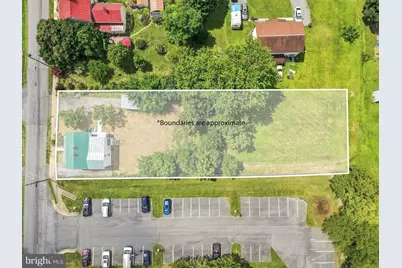
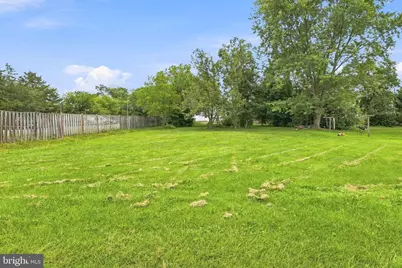
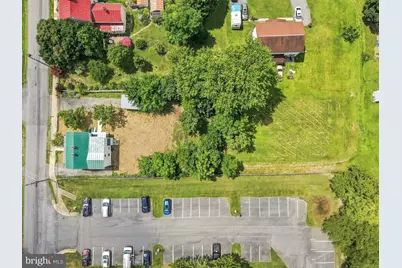
- Lot Size (Acres): 0.52
- Lot Size (Sq. Ft.): 22,650
- Lot Size Source: Estimated
- Zoning: R2
- Lot Description: Rear Yard
Financial Considerations
- Price Per Sq. Ft.: $250.56
- Assessment Year: 2025
- City/TownTax: $276
- City/TownTax Freq: Annually
- County Tax: $883
- County Tax Freq: Annually
- Tax w/Assessment: $184,000
- Tax Amount: $1,159
- Tax Year: 2025
- Tax Total Finished Sq. Ft.: 1596
Disclosures and Reports
- Ownership: Fee Simple
- Lot Number: 25
Listed by Samson Properties, Amanda M Downs