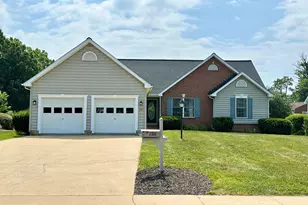
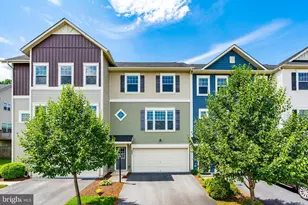
Full Property Details for 103 Fiesta Drive
General
- Sold For: $450,000
- HOA FEE: $160/month
- Taxes: $1,783 (2025)
- Status: Closed
- Type: Single Family
- Source: BrightMLSMidAtlantic
- MLS ID: VAFV2043174
- Added to Site: 86 day(s) ago
Interior
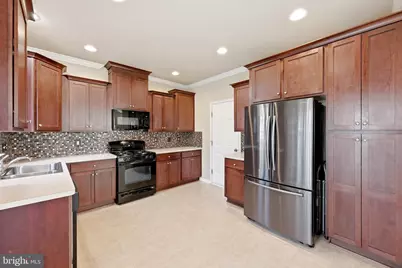
- Rooms/Areas: Living Room, Dining Room, Primary Bedroom, Bedroom 2, Bedroom 3, Kitchen, Game Room, Family Room, Foyer, Laundry, Other
- Interior Features: Family Room Off Kitchen, Dining Area, Breakfast Area, Primary Bath(s), Floor Plan - Open
- Appliances: Oven/Range - Gas, Refrigerator, Dishwasher, Washer, Dryer, Icemaker
Rooms
- Total Bathrooms: 3
- Full Bathrooms: 2
- Half Bathrooms: 1
- Upper Floor Baths: 2
- Upper - Full Baths: 2
- Main Floor Baths: 1
- Main - 1/2 Baths: 1
- Total Bedrooms: 3
- Bedrooms Upper: 3
Additional Information
- Shared Amenities: Swimming Pool, Recreational Center, Pool - Outdoor
- Shared Pool: Yes
- Pool: Yes
- Security/Safety: Smoke Detector, Security System
Parking
- Garage: Yes
- Garage Spaces: 2
- Total Spaces: 2
- Parking Type: Off Street, Attached Garage
- Garage Description: Garage Door Opener, Garage - Front Entry
Location
- County: FREDERICK
- Subdivision: SNOWDEN BRIDGE
- Driving Directions: From SR 761 Turn onto Snowden Bridge BLVD. Turn right onto sawtooth Drive. Turn right onto Fiesta Dr. Destination will be on the left.
School Information
- School District: Frederick County Public Schools
- High School: James Wood
Community
- Association: Yes
- Assoc. Name: SNOWDEN BRIDGE/DIAMOND VALLEY COMMUNITY
- Assoc. Fees Include: Common Area Maintenance, Snow Removal, Trash
Heating & Cooling
- Central air: Yes
- Cooling Type: Central A/C
- Cooling Fuel: Electric
- Heating Type: Forced Air
- Heating Fuel: Natural Gas
- Water Heater: Natural Gas
Utilities
- Sewer: Public Sewer
- Water: Public
Structural Information
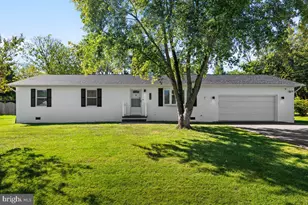
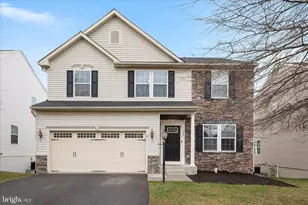
- Architectural Style: Colonial
- Structure Type: Detached
- Builder: BROOKFIELD HOMES
- Model: ANDOVER
- Construction: Vinyl Siding
- Basement: Yes
- Basement Entrance: Yes
- Basement Desc.: Outside Entrance, Connecting Stairway, Full, Partially Finished
- Foundation: Concrete Perimeter
- Roof: Fiberglass
- Walls/Ceilings: Dry Wall
- Windows: Double Pane, ENERGY STAR Qualified, Insulated, Low-E
- Doors: Insulated
- Stories Description: Lower 1, Main, Upper 1
- Square Feet: 2,421
- Sq. Ft. Source: Estimated
- Living Area: 2,106 Sq. Ft.
- Finished Above Grnd: 1,605 Sq. Ft.
- Finished Below Grnd: 501 Sq. Ft.
- Year Built: 2012
- Year Built Source: Assessor
Lot Features
- Lot Size (Acres): 0.15
- Lot Size (Sq. Ft.): 6,534
- Lot Size Source: Assessor
- Zoning: R4
Green Features
- RFactor - Ceilings: 30
- RFactor - Walls: 13
- RFactor-Basement: 11
Financial Considerations
- Price Per Sq. Ft.: $274.08
- Association Fee: $160
- Assoc Fee Freq.: Monthly
- Assessment Year: 2025
- City/TownTax Freq: Annually
- County Tax: $1,783
- County Tax Freq: Annually
- Tax w/Assessment: $371,440
- Tax Amount: $1,783
- Tax Year: 2025
- Terms: Standard Sale
- Tax Total Finished Sq. Ft.: 1605
Disclosures and Reports
- Ownership: Fee Simple
- Section: 2
- Lot Number: 39
Listed by ERA Oakcrest Realty, Inc., Bradley Comstock
Sold by Golston Real Estate Inc., Kenric Guardado