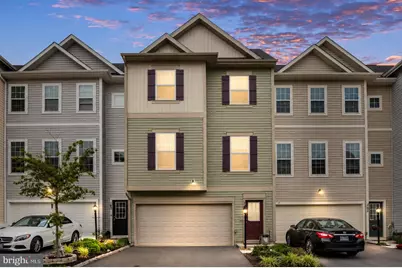
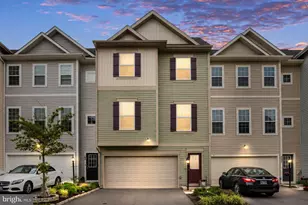
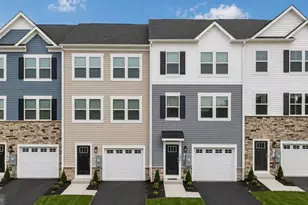
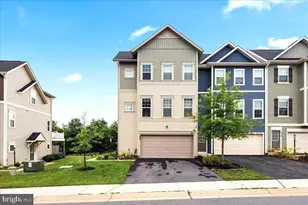
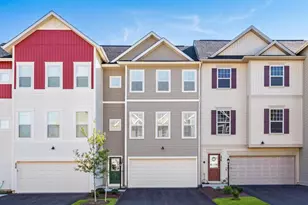
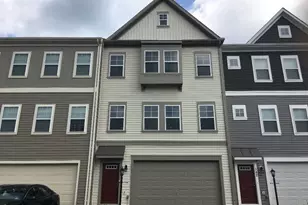
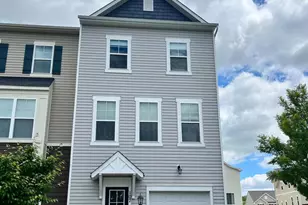
Full Property Details for 105 Halo Ct
General
- Rent: $2,450
- Status: Closed
- Type: Townhouse
- Source: BrightMLSMidAtlantic
- MLS ID: VAFV2043086
- Added to Site: 96 day(s) ago
Rental Information
- Max. Lease (Mths): 36
- Min. Lease (Mths): 12
- Rent Includes: HOA/Condo Fee, Recreation Facility, Taxes, Trash Removal
Interior
- Rooms/Areas: Living Room, Dining Room, Primary Bedroom, Bedroom 2, Bedroom 3, Kitchen, Office, Recreation Room, Bathroom 2, Bathroom 3, Half Bath
- Interior Features: Ceiling Fan(s), Combination Kitchen/Living, Dining Area, Primary Bath(s), Recessed Lighting, Bathroom - Tub Shower, Walk-in Closet(s)
- Appliances: Built-In Microwave, Built-In Range, Dishwasher, Disposal, Dryer, Washer, Icemaker, Oven/Range - Gas, Refrigerator, Stainless Steel Appliances
Rooms
- Total Bathrooms: 4
- Full Bathrooms: 3
- Half Bathrooms: 1
- Upper Floor Baths: 2
- Upper - Full Baths: 2
- Main Floor Baths: 1
- Main - 1/2 Baths: 1
- Lower Floor Baths: 1
- Lower - Full Baths: 1
- Total Bedrooms: 3
- Bedrooms Upper: 3
- Laundry: Basement, Dryer In Unit, Washer In Unit
Additional Information
- Shared Pool: Yes
- Pool: Yes
Exterior
- Porch/Patio/Deck: Deck(s), Patio(s)
Parking
- Garage: Yes
- Garage Spaces: 2
- Total Spaces: 2
- Parking Features: Paved Driveway, Private, Public, Unassigned
- Parking Type: Attached Garage, Driveway, Off Street, On Street
- Garage Description: Basement Garage, Covered Parking, Garage - Front Entry, Garage Door Opener, Inside Access
Location
- County: FREDERICK
- Subdivision: SNOWDEN BRIDGE
- Driving Directions: From Martinsburg Pike/US-11 N, turn onto Old Charles Town Rd/VA-761 and continue approximately 0.5 miles. Turn right onto Snowden Bridge Blvd and continue approximately 0.7 miles. Turn left onto Northumberland Dr, then continue to the roundabout and take the third exit onto Patchwork Dr. Turn right onto Halo Ct. 105 Halo Ct will be on the left.
School Information
- School District: Frederick County Public Schools
- High School: James Wood
Community
- Pets Allowed: Yes
- Pets: Case by Case Basis
Heating & Cooling
- Central air: Yes
- Cooling Type: Central A/C
- Cooling Fuel: Electric
- Heating Type: Heat Pump(s)
- Heating Fuel: Electric, Natural Gas
- Water Heater: Electric
Utilities
- Sewer: Public Sewer
- Water: Public
Structural Information
- Architectural Style: Traditional
- Structure Type: Interior Row/Townhouse
- Construction: Vinyl Siding
- Basement: Yes
- Basement Entrance: Yes
- Basement Desc.: Daylight, Full, Front Entrance, Full, Fully Finished, Garage Access, Walkout Level, Windows
- Foundation: Permanent
- Stories Description: Lower 1, Main, Upper 1
- Square Feet: 2,862
- Sq. Ft. Source: Estimated
- Living Area: 2,862 Sq. Ft.
- Finished Above Grnd: 2,135 Sq. Ft.
- Finished Below Grnd: 727 Sq. Ft.
- Year Built: 2018
- Year Built Source: Estimated
Unit Information
Lot Features
- Lot Size (Acres): 0.05
- Lot Size (Sq. Ft.): 2,178
- Lot Size Source: Estimated
- Zoning: R4
Financial Considerations
- Price Per Sq. Ft.: $1.15
- Application Fee: $49
- Security Deposit: $2,450
- Tenant Pays: Utilities - All
Disclosures and Reports
Listed by HoneyWay, Nathan Crandell
Sold by Long & Foster Real Estate, Inc., Jami Lee Helms