This is a carousel with tiles that activate property listing cards. Use the previous and next buttons to navigate.
1/62
$445,000
This is a carousel with tiles that activate property listing cards. Use the previous and next buttons to navigate.
1/62
Property Description
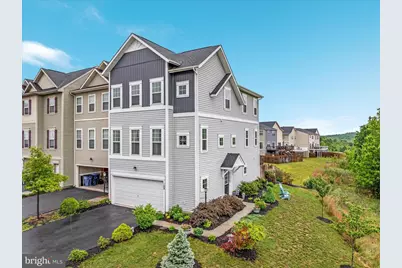
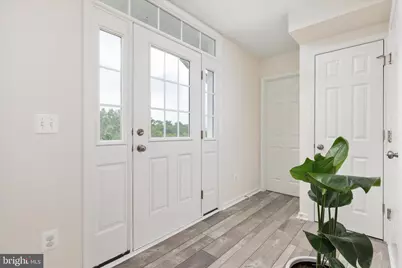
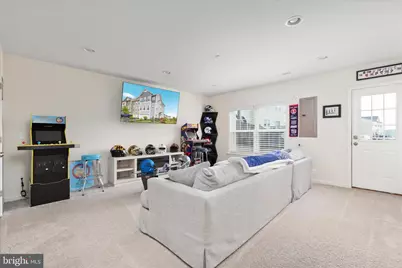
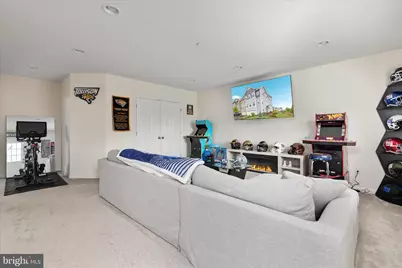
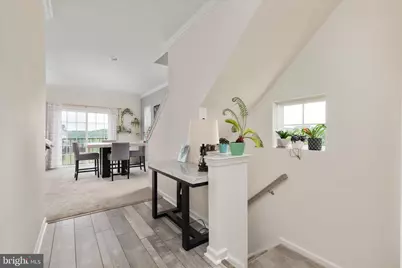
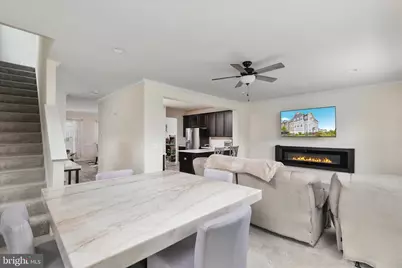
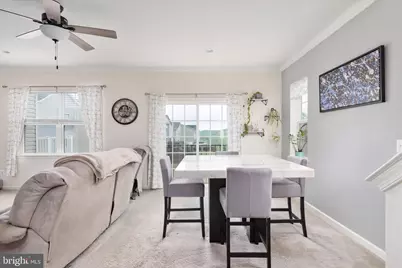
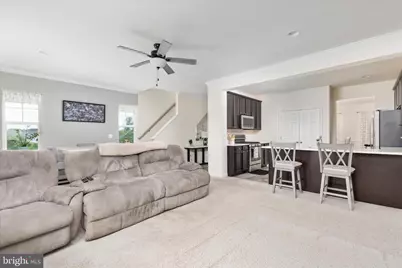
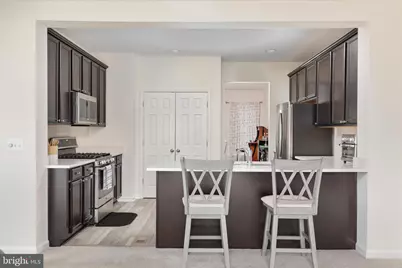
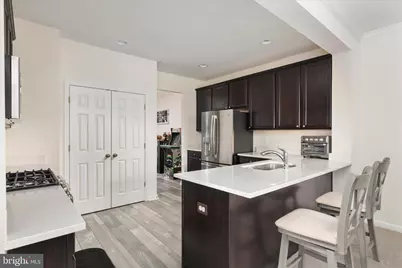
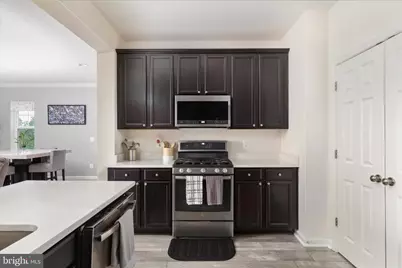
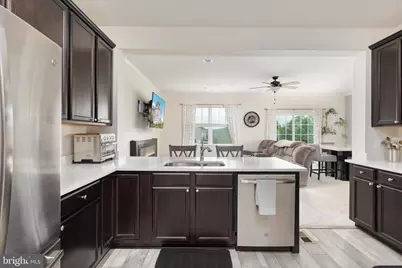
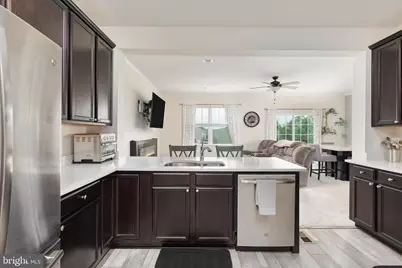
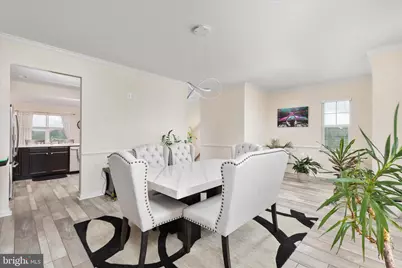
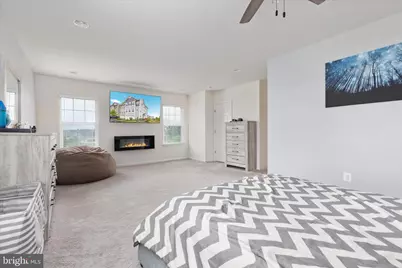
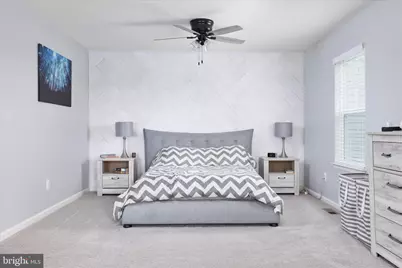
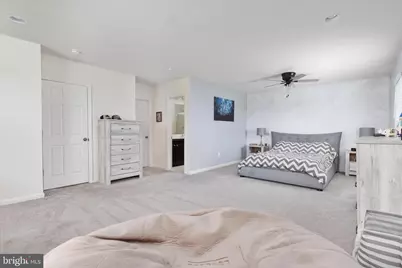
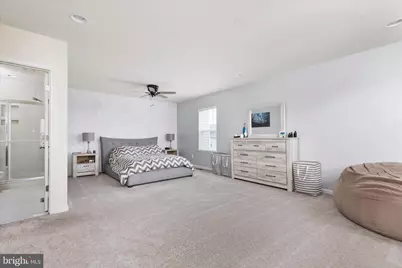
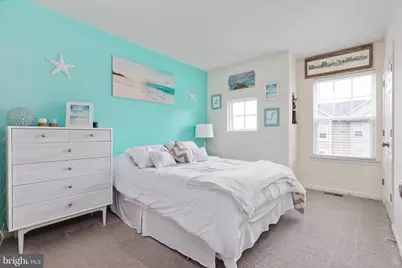
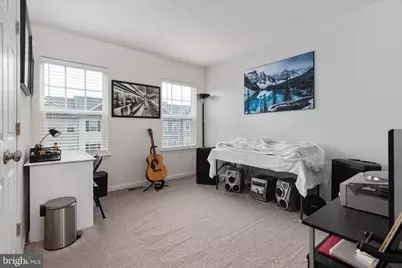
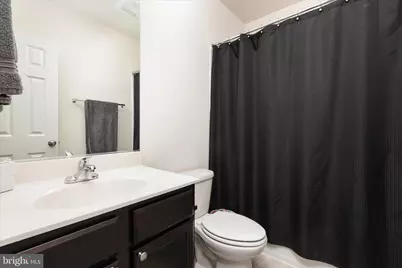
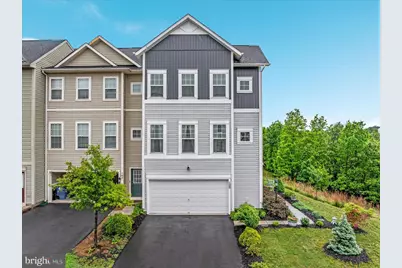
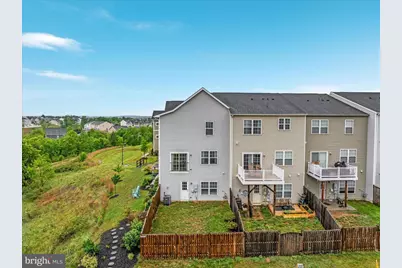
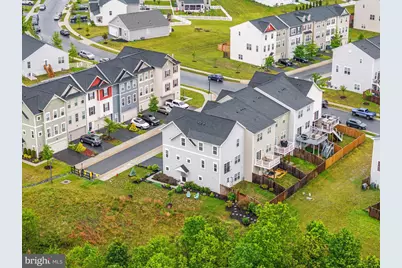
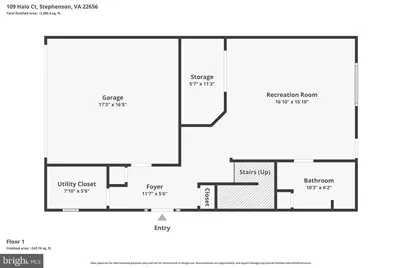
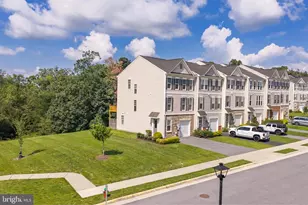
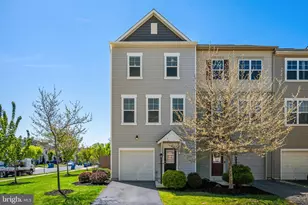
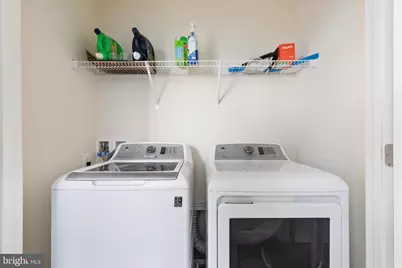
Welcome home to this impeccably maintained end-unit townhome in the highly sought-after Snowden Bridge community! From the moment you arrive, you'll notice the exceptional curb appeal with beautifully manicured landscaping and thoughtful exterior details. Inside, no detail has been overlooked - this home has custom upgrades and designer touches throughout. The open-concept floorplan was thoughtfully designed for seamless flow between the kitchen, dining, and living spaces, making it perfect for everyday living and entertaining alike. The gourmet kitchen features granite countertops, stainless steel appliances, a breakfast bar, and custom finishes that elevate the space. Cozy up beside one of the two stylish wall fireplaces or admire the custom accent walls and upgraded tiled showers that add character and sophistication throughout the home. Upstairs, retreat to the spacious primary suite complete with a stunning custom feature wall, a huge walk-in closet, and en-suite bath with ample space to unwind. Convenient upper-level laundry adds to the home's functionality. The entry level offers a versatile rec room, full bath, and access to the attached two-car garage - ideal for guests, a home office, or additional living space. Move-in ready and beautifully cared for, this home offers the perfect opportunity to enjoy all that Snowden Bridge has to offer, including the community pool, recreation amenities, walking trails, and more. Don't miss your chance to call this exceptional property home!
Full Property Details
Full Property Details for 109 Halo Ct
General
- Price: $445,000
- HOA FEE: $171/month
- Taxes: $2,011 (2025)
- Status: Active
- Type: Townhouse
- Source: BrightMLSMidAtlantic
- MLS ID: VAFV2042024
- Updated: 5/26/2026
- Added to Site: 50 day(s) ago
Interior
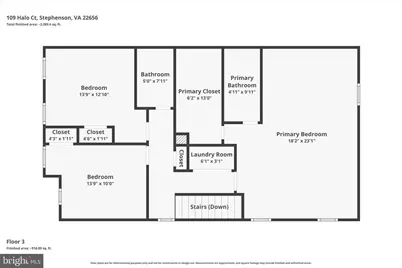
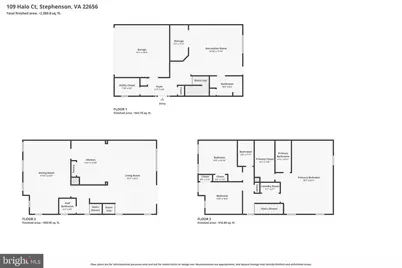
- Rooms/Areas: Living Room, Dining Room, Primary Bedroom, Bedroom 2, Bedroom 3, Kitchen, Family Room, Foyer, Laundry, Storage Room, Bathroom 2, Primary Bathroom, Half Bath
- Interior Features: Carpet, Ceiling Fan(s), Dining Area, Floor Plan - Traditional, Kitchen - Gourmet, Primary Bath(s), Pantry, Recessed Lighting, Upgraded Countertops, Walk-in Closet(s), Water Treat System, Window Treatments
- Fireplace: Yes
- Number of Fireplaces: 2
- Fireplace(s): Electric
- Appliances: Built-In Microwave, Dishwasher, Disposal, Dryer, Icemaker, Oven - Self Cleaning, Oven/Range - Gas, Refrigerator, Stainless Steel Appliances, Washer, Water Conditioner - Owned, Water Heater, Water Dispenser
- Flooring: Carpet, Luxury Vinyl Plank, Ceramic Tile
Rooms
Bathrooms
- Total Bathrooms: 4
- Full Bathrooms: 3
- Half Bathrooms: 1
- Upper 2 - Full Baths: 2
- Upper Floor Baths: 3
- Upper - Full Baths: 2
- Upper - 1/2 Baths: 1
- Main Floor Baths: 1
- Main - Full Baths: 1
Bedrooms
- Total Bedrooms: 3
- Bedrooms Upper: 3
- Bedrooms-Up2: 3
Other Rooms
- Laundry: Upper Floor
Additional Information
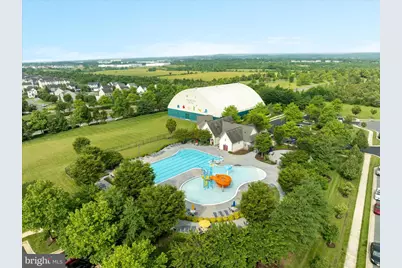
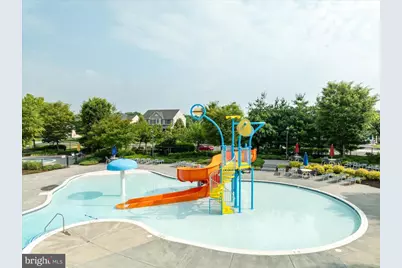
- Shared Amenities: Basketball Courts, Common Grounds, Exercise Room, Jog/Walk Path, Meeting Room, Party Room, Pool - Outdoor, Recreational Center, Tennis - Indoor, Tot Lots/Playground, Volleyball Courts
- Shared Pool: Yes
- Pool: Yes
Exterior
- Exterior Features: Sidewalks, Street Lights
Parking
- Garage: Yes
- Garage Spaces: 2
- Total Spaces: 2
- Parking Type: Attached Garage, Driveway
- Garage Description: Garage - Front Entry, Garage Door Opener, Inside Access
Location
- County: FREDERICK
- Subdivision: SNOWDEN BRIDGE
- Driving Directions: From I-81, take exit 317 (VA-37 E toward Winchester). Take the exit toward US-11 N / Martinsburg Pike, continue north on US-11, turn right onto Old Charles Town Rd, then turn right onto Hall Ct.
School Information
- School District: Frederick County Public Schools
Community
- Association: Yes
- Assoc. Fees Include: Common Area Maintenance, Trash
Heating & Cooling
- Central air: Yes
- Cooling Type: Central A/C, Heat Pump(s), Programmable Thermostat, Ceiling Fan(s)
- Cooling Fuel: Electric
- Heating Type: Forced Air
- Heating Fuel: Natural Gas
- Water Heater: Electric
Utilities
- Sewer: Public Sewer
- Water: Public, Conditioner, Filter
Structural Information
- Architectural Style: Colonial
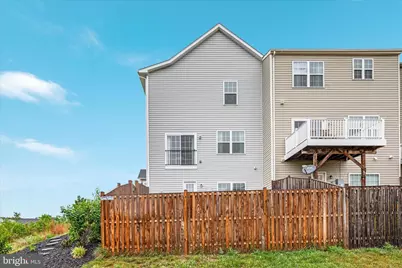
- Structure Type: End of Row/Townhouse
- Construction: Vinyl Siding
- Foundation: Slab
- Roof: Architectural Shingle
- Stories Description: Main, Upper 1, Upper 2
- Square Feet: 3,087
- Sq. Ft. Source: Estimated
- Living Area: 2,646 Sq. Ft.
- Finished Above Grnd: 2,646 Sq. Ft.
- Year Built: 2018
- Year Built Source: Assessor
- Property Condition: Excellent
Lot Features
- Lot Size (Acres): 0.08
- Lot Size (Sq. Ft.): 3,485
- Lot Size Source: Assessor
- Zoning: R4
- Lot Description: Cul-de-sac, Landscaping, No Thru Street
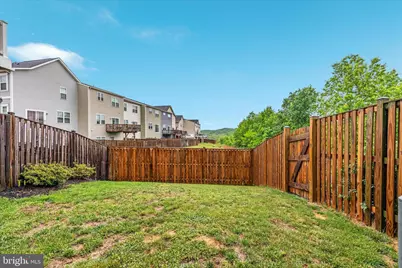
- Fencing (Description): Rear, Privacy
Financial Considerations
- Price Per Sq. Ft.: $168.18
- Association Fee: $171
- Assoc Fee Freq.: Monthly
- Assessment Year: 2025
- City/TownTax Freq: Annually
- County Tax: $2,011
- County Tax Freq: Annually
- Tax w/Assessment: $419,000
- Tax Amount: $2,011
- Tax Year: 2025
- Tax Total Finished Sq. Ft.: 2646
Disclosures and Reports
- Ownership: Fee Simple
- Lot Number: 7
Listed by Samson Properties, Traci J. Shoberg

Get Pre-Approved Today
Schools
Schools serving 109 Halo Ct
School District:Frederick County Public Schools, Winchester, VA
| Name | Grades | Distance |
|---|---|---|
Jordan Springs Elementary No Street Address, Winchester, VA 22601 | PK-5 | 0.9 mi |
James Wood Middle School 1313 Amherst Street, Winchester, VA 22601 | 6-8 | 5.5 mi |
James Wood High School 161 Apple Pie Ridge Road, Winchester, VA 22603 | 9-12 | 5 mi |
Disclaimer:
School attendance boundaries provided by ATTOM Data Solutions and are for reference only. Contact the school directly to verify enrollment eligibility.
Price & Sales History for 109 Halo Ct
Date
Details
Price
Change
Source
5/22/2026
Listed
$445,000
59.86%
MLS
9/28/2018
Sold
$278,373
—
Public Record
Disclaimer: Historical sales information is derived from public records provided by the county offices. Information is not guaranteed and should be independently verified.
Tax History
Tax History for 109 Halo Ct
Year
Property Taxes
Change
Tax Assessment
Change
2025
$2,011
120%
$419,000
17%
2024
$915
-50%
$358,900
—
2023
$1,830
3%
$358,900
23%
2022
$1,776
—
$291,100
—
2021
$1,776
7%
$291,100
7%
2020
$1,662
—
$272,500
—
2019
$1,662
—
$272,500
—
Disclaimer: Historical tax information is derived from public records provided by the county offices. Information is not guaranteed and should be independently verified.
Estimate the Cost
Estimate the Cost for 109 Halo Ct
109 Halo Court, Stephenson, VA 22656 (MLS# VAFV2042024) is a Townhouse property with 3 bedrooms, 3 full bathrooms and 1 partial bathroom. 109 Halo Court is currently listed for $445,000 and was received on May 22, 2026. Want to learn more about 109 Halo Court? Do you have questions about finding other Townhouse real estate for sale in Stephenson? You can browse all Stephenson real estate or contact a Coldwell Banker agent to request more information.