This is a carousel with tiles that activate property listing cards. Use the previous and next buttons to navigate.
1/1
$640,000
This is a carousel with tiles that activate property listing cards. Use the previous and next buttons to navigate.
1/1
Property Description
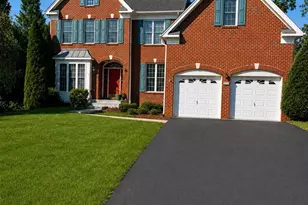
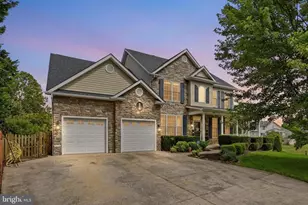
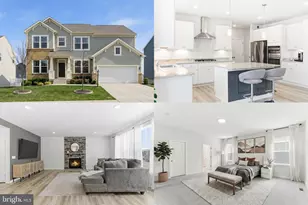
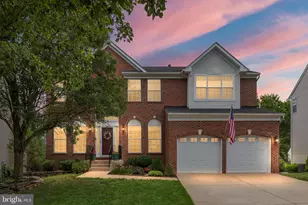
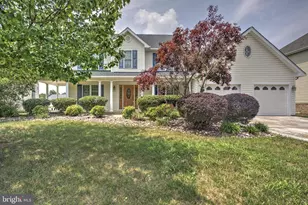
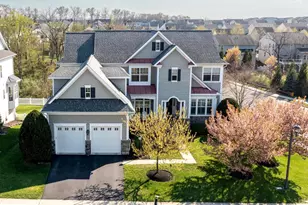
This exceptional home, backing to a serene tree line, offers the perfect blend of sophistication and comfort. From the moment you enter, you are welcomed by luxury vinyl plank flooring that flows seamlessly throughout the main level and a dramatic two-story foyer that makes a striking first impression. To the left, formal living and dining rooms provide the ideal setting for intimate gatherings and elegant entertaining, seamlessly connected to the expansive kitchen. The kitchen is thoughtfully designed with abundant custom cabinetry, quartz countertops, and premium stainless steel appliances. Just beyond, a charming breakfast nook opens to a spacious family room filled with natural light from oversized windows. Anchored by a cozy gas fireplace and enhanced with recessed lighting, this inviting space is perfect for both relaxation and entertaining. The main level also features a well-appointed mudroom with custom built-ins for effortless organization, along with a dedicated laundry room for added convenience. Step outside from the breakfast nook onto a generous Trex deck overlooking mature trees, creating a peaceful, private outdoor retreat. The fully fenced backyard further enhances the sense of seclusion, offering both tranquility and privacy. The upper level boasts a spacious primary suite complete with an expansive walk-in closet and a private ensuite bathroom, which includes a deep soaking tub and a separate walk-in shower. Three additional well-appointed bedrooms are located down the hall, along with a full bathroom featuring dual vanities and a combined tub and shower. The fully finished walkout basement provides versatile additional living space, ideal for a recreation room, children's play area, home gym, or media room. This level also includes a fifth bedroom and a full bathroom with a tub/shower combination. An additional unfinished area offers ample storage capacity to accommodate your organizational needs. Located just minutes from Downtown Winchester, the Snowden Bridge community offers an exceptional lifestyle for families and commuters. Enoy resort-style amenities, including a 15,000-square-foot indoor sportsplex with basketball, tennis, and volleyball courts, multiple swimming pools and a splash park, playgrounds, biking and walking trails, a dog park, picnic pavilion, open green spaces, and elementary school, and daycare center. It's also conveniently located near Route 7, Interstate 81, and Interstate 66. Don't miss your chance to start creating memories in your beautiful new home in this incredible community!
Full Property Details
Full Property Details for 110 Setting Sun Ct
General
- Sold For: $640,000
- HOA FEE: $160/month
- Taxes: $2,811 (2025)
- Status: Closed
- Type: Single Family
- Source: BrightMLSMidAtlantic
- MLS ID: VAFV2039716
- Added to Site: 86 day(s) ago
Interior
- Interior Features: Bathroom - Walk-In Shower, Bathroom - Tub Shower, Ceiling Fan(s), Carpet, Combination Dining/Living, Combination Kitchen/Living, Dining Area, Family Room Off Kitchen, Floor Plan - Traditional, Formal/Separate Dining Room, Kitchen - Eat-In, Kitchen - Island, Kitchen - Table Space, Pantry, Primary Bath(s), Recessed Lighting, Walk-in Closet(s), Window Treatments
- Fireplace: Yes
- Number of Fireplaces: 1
- Appliances: Built-In Microwave, Dishwasher, Disposal, Dryer, Oven - Single, Refrigerator, Stainless Steel Appliances, Stove, Washer
- Flooring: Carpet, Luxury Vinyl Plank
Rooms
Bathrooms
- Total Bathrooms: 4
- Full Bathrooms: 3
- Half Bathrooms: 1
- Upper Floor Baths: 2
- Upper - Full Baths: 2
- Main Floor Baths: 1
- Main - 1/2 Baths: 1
- Lower Floor Baths: 1
- Lower - Full Baths: 1
Bedrooms
- Total Bedrooms: 5
- Bedrooms Upper: 4
- Bedrooms Lower: 1
Other Rooms
- Laundry: Dryer In Unit, Washer In Unit, Main Floor
Additional Information
- Shared Amenities: Basketball Courts, Bike Trail, Club House, Community Center, Day Care, Dog Park, Exercise Room, Fitness Center, Jog/Walk Path, Pickleball Courts, Pool - Outdoor, Tot Lots/Playground
- Shared Pool: Yes
- Pool: Yes
Exterior
- Exterior Features: Exterior Lighting, Sidewalks
- Porch/Patio/Deck: Enclosed
Parking
- Garage: Yes
- Garage Spaces: 2
- Total Spaces: 4
- Parking Type: Attached Garage, Driveway, On Street
- Garage Description: Garage - Front Entry, Covered Parking, Garage Door Opener, Inside Access
Location
- County: FREDERICK
- Subdivision: SNOWDEN BRIDGE
- Driving Directions: Use GPS
School Information
- School District: Frederick County Public Schools
- Elementary School: Stonewall
- Middle School: James Wood
- High School: James Wood
Community
- Association: Yes
- Assoc. Name: SNOWDEN BRIDGE HOA
Heating & Cooling
- Central air: Yes
- Cooling Type: Central A/C
- Cooling Fuel: Electric
- Heating Type: Forced Air
- Heating Fuel: Natural Gas
- Water Heater: Natural Gas
Utilities
- Sewer: Public Sewer
- Water: Public
Structural Information
- Architectural Style: Colonial
- Structure Type: Detached
- Construction: Vinyl Siding
- Basement: Yes
- Basement Entrance: Yes
- Basement Desc.: Fully Finished, Heated, Interior Access, Outside Entrance, Rear Entrance, Walkout Stairs, Windows
- Foundation: Slab
- Stories Description: Lower 1, Main, Upper 1
- Square Feet: 4,299
- Sq. Ft. Source: Assessor
- Living Area: 4,150 Sq. Ft.
- Finished Above Grnd: 2,809 Sq. Ft.
- Finished Below Grnd: 1,341 Sq. Ft.
- Year Built: 2012
- Year Built Source: Assessor
Unit Information
Unit 1
- Bathrooms-Lower: 1
- Bedrooms-Lower: 1
Lot Features
- Lot Size (Acres): 0.24
- Lot Size (Sq. Ft.): 10,454
- Lot Size Source: Assessor
- Zoning: R4
Financial Considerations
- Price Per Sq. Ft.: $231.4
- Association Fee: $160
- Assoc Fee Freq.: Monthly
- Assessment Year: 2025
- City/TownTax Freq: Annually
- County Tax: $2,811
- County Tax Freq: Annually
- Tax w/Assessment: $585,700
- Tax Amount: $2,811
- Tax Year: 2025
- Terms: Standard Sale
- Tax Total Finished Sq. Ft.: 4150
Disclosures and Reports
- Ownership: Fee Simple
- Lot Number: 19
Listed by Keller Williams Realty, Sarvenaz Said
Sold by RE/MAX Realty Group, Charles K Jones

Get Pre-Approved Today
Schools
Schools serving 110 Setting Sun Ct
School District:Frederick County Public Schools, Winchester, VA
| Name | Grades | Distance |
|---|---|---|
Jordan Springs Elementary No Street Address, Winchester, VA 22601 | PK-5 | 0.4 mi |
James Wood Middle School 1313 Amherst Street, Winchester, VA 22601 | 6-8 | 5.1 mi |
James Wood High School 161 Apple Pie Ridge Road, Winchester, VA 22603 | 9-12 | 4.4 mi |
Disclaimer:
School attendance boundaries provided by ATTOM Data Solutions and are for reference only. Contact the school directly to verify enrollment eligibility.
Price & Sales History for 110 Setting Sun Ct
Date
Details
Price
Change
Source
5/13/2026
Sold
$640,000
-1.54%
MLS
3/03/2026
Listed
$649,990
—
MLS
Disclaimer: Historical sales information is derived from public records provided by the county offices. Information is not guaranteed and should be independently verified.
110 Setting Sun Court, Stephenson, VA 22656 (MLS# VAFV2039716) is a Single Family property that was sold at $640,000 on May 13, 2026. Want to learn more about 110 Setting Sun Court? Do you have questions about finding other Single Family real estate for sale in Stephenson? You can browse all Stephenson real estate or contact a Coldwell Banker agent to request more information.