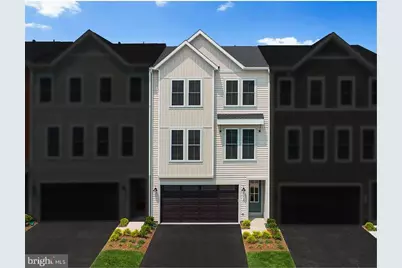
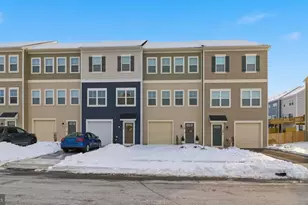
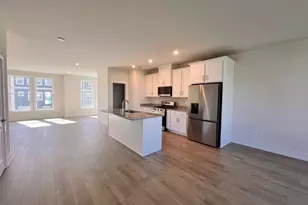
Full Property Details for 112 Galaxy
General
- Rent: $2,425
- HOA FEE: $172/month
- Status: Closed
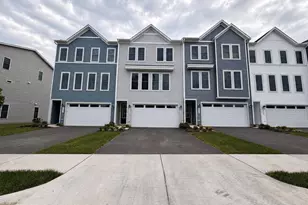
- Type: Townhouse
- Source: BrightMLSMidAtlantic
- MLS ID: VAFV2043820
- Added to Site: 63 day(s) ago
Rental Information
- Max. Lease (Mths): 1
- Min. Lease (Mths): 1
- Rent Includes: HOA/Condo Fee, Trash Removal, Cable TV
Interior
- Rooms/Areas: Living Room, Primary Bedroom, Bedroom 2, Bedroom 3, Kitchen, Family Room
- Interior Features: Breakfast Area, Butlers Pantry, Ceiling Fan(s), Combination Kitchen/Dining, Combination Kitchen/Living, Floor Plan - Open, Kitchen - Eat-In, Kitchen - Island, Pantry, Built-Ins, Efficiency, Window Treatments, Recessed Lighting, Carpet, Primary Bath(s), Air Filter System, Combination Dining/Living, Walk-in Closet(s), Attic
- Appliances: Built-In Microwave, Dishwasher, Disposal, Dryer, Refrigerator, Stove, Washer, Water Heater, ENERGY STAR Clothes Washer, Microwave, Oven - Wall, Water Heater - Tankless, Oven/Range - Electric, Oven/Range - Gas, Oven - Self Cleaning, Instant Hot Water, Built-In Range, Cooktop, Stainless Steel Appliances, Water Heater - High-Efficiency, Range Hood, Washer - Front Loading
- Flooring: Luxury Vinyl Plank, Carpet
Rooms
- Total Bathrooms: 4
- Full Bathrooms: 2
- Half Bathrooms: 2
- Upper Floor Baths: 2
- Upper - Full Baths: 2
- Main Floor Baths: 1
- Main - 1/2 Baths: 1
- Lower Floor Baths: 1
- Lower - 1/2 Baths: 1
- Total Bedrooms: 3
- Bedrooms Upper: 3
Additional Information
- Shared Amenities: Basketball Courts, Bike Trail, Club House, Common Grounds, Exercise Room, Fitness Center, Jog/Walk Path, Party Room, Picnic Area, Pool - Outdoor, Recreational Center, Swimming Pool, Tennis Courts, Tot Lots/Playground, Volleyball Courts
- Shared Pool: Yes
- Pool: Yes
- Security/Safety: Main Entrance Lock, Carbon Monoxide Detector(s), Smoke Detector
Parking
- Garage: Yes
- Garage Spaces: 2
- Total Spaces: 4
- Parking Features: Concrete Driveway
- Parking Type: Attached Garage, Driveway, Off Street
- Garage Description: Garage - Front Entry, Built In, Garage Door Opener, Covered Parking
Location
- County: FREDERICK
- Subdivision: SNOWDEN BRIDGE
- Cross Streets: Origami Way
- Driving Directions: From Martinsburg Pike, turn onto Old Charles Town Rd, turn onto Snowden Bridge Blvd, right on Statesman Dr, left on Heyford Dr, Origami Wy to Galaxy Pl
- Direction Faces: East
School Information
- School District: Frederick County Public Schools
- Elementary School: Jordan Springs
- Middle School: James Wood
- High School: James Wood
Community
- Association: Yes
- Assoc. Name: SNOWDEN BRIDGE
- Assoc. Fees Include: Common Area Maintenance, Health Club, Management, Pool(s), Recreation Facility, Reserve Funds, Road Maintenance, Snow Removal, Trash
- Pets Allowed: Yes
- Pets: Pet Addendum/Deposit
Heating & Cooling
- Central air: Yes
- Cooling Type: Central A/C
- Cooling Fuel: Electric
- Heating Type: Forced Air
- Heating Fuel: Natural Gas
- Water Heater: Natural Gas, Tankless
Utilities
- Sewer: Public Sewer
- Water: Public
- Utility Description: Water Available, Sewer Available, Electric Available, Natural Gas Available, Cable TV Available
Structural Information
- Architectural Style: Craftsman
- Structure Type: Interior Row/Townhouse
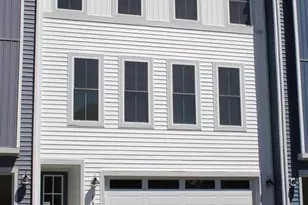
- Construction: Vinyl Siding
- Basement: Yes
- Basement Entrance: Yes
- Basement Desc.: Full, Fully Finished, Garage Access, Outside Entrance, Rear Entrance, Heated, Windows, Connecting Stairway, Interior Access
- Foundation: Concrete Perimeter
- Roof: Shingle
- Walls/Ceilings: Dry Wall
- Entry Floor Number: 1
- Stories Description: Lower 1, Main, Upper 1
- Square Feet: 2,528
- Sq. Ft. Source: Assessor
- Living Area: 2,528 Sq. Ft.
- Finished Above Grnd: 1,966 Sq. Ft.
- Finished Below Grnd: 562 Sq. Ft.
- Year Built: 2025
- Year Built Source: Assessor
- Property Condition: Excellent
Unit Information
Lot Features
- Lot Size (Acres): 0.04
- Lot Size (Sq. Ft.): 1,742
- Lot Size Source: Assessor
- Zoning: R4
Green Features
- Indoor Air Quality: Ventilation
Financial Considerations
- Price Per Sq. Ft.: $1.23
- Association Fee: $172
- Assoc Fee Freq.: Monthly
- Security Deposit: $3,750
- Pet Deposit: $600
- Tenant Pays: Utilities - All
- Tax Total Finished Sq. Ft.: 2528
Disclosures and Reports
Listed by Homecoin.com, Jonathan Minerick
Sold by Non Subscribing Office, NON MEMBER