This is a carousel with tiles that activate property listing cards. Use the previous and next buttons to navigate.
1/1
$380,000
This is a carousel with tiles that activate property listing cards. Use the previous and next buttons to navigate.
1/1
Property Description
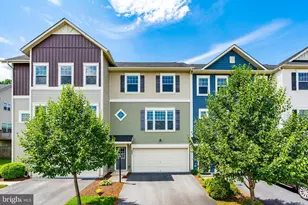
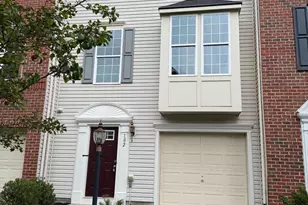
Best price in the neighborhood! Welcome to 113 Gretchen Court, a beautifully maintained 3-bedroom, 3.5-bath home tucked away on a quiet cul-de-sac in the heart of Stephenson, Virginia. Offering a perfect balance of comfort and functionality, this home is ideal for both everyday living and effortless entertaining. Step inside to a warm and inviting main level, where natural light fills the spacious living areas. The cozy gas fireplace creates the perfect focal point for relaxing evenings, while the open flow makes hosting family and friends a breeze. The kitchen provides ample cabinetry and workspace, seamlessly connecting to the dining and living areas with hardwood flooring throughout the living and dining rooms and stainless appliances in this beautiful sun kissed kitchen. Upstairs, you'll find three generously sized bedrooms, including a comfortable primary suite designed for rest and privacy. Hardwood flooring throughout the upper level. Laundry room is on the bedroom level for convenience and comfort. The fully finished basement adds valuable living space, perfect for a home office, recreation room, guest suite, or gym, giving you flexibility to fit your lifestyle plus a full bathroom. Outside, enjoy a peaceful setting with space to unwind or entertain, all within a desirable neighborhood just minutes from shopping, dining, and major commuter routes. This home combines space, comfort, and location, making it a must-see in Stephenson
Full Property Details
Full Property Details for 113 Gretchen Ct
General
- Sold For: $380,000
- HOA FEE: $172/month
- Taxes: $1,901 (2025)
- Status: Closed
- Type: Townhouse
- Source: BrightMLSMidAtlantic
- MLS ID: VAFV2041482
- Added to Site: 109 day(s) ago
Interior
- Rooms/Areas: Living Room, Dining Room, Primary Bedroom, Bedroom 2, Bedroom 3, Kitchen, Laundry, Recreation Room, Bathroom 2, Bathroom 3, Primary Bathroom, Half Bath
- Interior Features: Bathroom - Soaking Tub, Carpet, Combination Kitchen/Living, Family Room Off Kitchen, Floor Plan - Open, Kitchen - Island, Primary Bath(s), Walk-in Closet(s), Wood Floors
- Fireplace: Yes
- Number of Fireplaces: 1
- Appliances: Washer - Front Loading, Dishwasher, Disposal, Dryer, Icemaker, Oven/Range - Gas, Water Heater, Exhaust Fan, Refrigerator, Stainless Steel Appliances
Rooms
Bathrooms
- Total Bathrooms: 4
- Full Bathrooms: 3
- Half Bathrooms: 1
- Upper Floor Baths: 2
- Upper - Full Baths: 2
- Main Floor Baths: 1
- Main - 1/2 Baths: 1
- Lower Floor Baths: 1
- Lower - Full Baths: 1
Bedrooms
- Total Bedrooms: 3
- Bedrooms Upper: 3
Additional Information
- Shared Amenities: Basketball Courts, Jog/Walk Path, Picnic Area, Pool - Outdoor, Tennis Courts, Tot Lots/Playground
- Shared Pool: Yes
- Pool: Yes
Parking
- Garage: Yes
- Garage Spaces: 2
- Total Spaces: 4
- Parking Type: Attached Garage, Driveway
- Garage Description: Garage - Front Entry
Location
- County: FREDERICK
- Subdivision: SNOWDEN BRIDGE
- Driving Directions: Snowden Bridge Blvd => RIGHT on Sawtooth => RIGHT on Centennial => LEFT on Gretchen Ct
School Information
- School District: Frederick County Public Schools
Community
- Association: Yes
- Assoc. Fees Include: Common Area Maintenance, Pool(s), Recreation Facility, Snow Removal, Trash
- Pets Allowed: Yes
- Pets: No Pet Restrictions
Heating & Cooling
- Central air: Yes
- Cooling Type: Central A/C
- Cooling Fuel: Electric
- Heating Type: Forced Air
- Heating Fuel: Natural Gas
- Water Heater: Natural Gas
Utilities
- Sewer: Public Sewer
- Water: Public
Structural Information
- Architectural Style: Craftsman
- Structure Type: Interior Row/Townhouse
- Builder: Brookfield
- Construction: Vinyl Siding
- Basement: Yes
- Basement Desc.: Walkout Level
- Foundation: Slab
- Stories Description: Lower 1, Main, Upper 1
- Square Feet: 3,501
- Sq. Ft. Source: Estimated
- Living Area: 3,114 Sq. Ft.
- Finished Above Grnd: 2,529 Sq. Ft.
- Finished Below Grnd: 585 Sq. Ft.
- Year Built: 2013
- Year Built Source: Assessor
- Property Condition: Excellent
Unit Information
Unit 1
- Bathrooms-Lower: 1
Lot Features
- Lot Size (Acres): 0.05
- Lot Size (Sq. Ft.): 2,178
- Lot Size Source: Assessor
- Zoning: R4
Financial Considerations
- Price Per Sq. Ft.: $154.01
- Association Fee: $172
- Assoc Fee Freq.: Monthly
- Assessment Year: 2025
- City/TownTax Freq: Annually
- County Tax: $1,901
- County Tax Freq: Annually
- Tax w/Assessment: $396,000
- Tax Amount: $1,901
- Tax Year: 2025
- Terms: Standard Sale
- Tax Total Finished Sq. Ft.: 2529
Disclosures and Reports
- Ownership: Fee Simple
- Lot Number: 86
Listed by Long & Foster Real Estate, Inc., Cameron Salemi
Sold by Ikon Realty, Arun Jain

Get Pre-Approved Today
Schools
Schools serving 113 Gretchen Ct
School District:Frederick County Public Schools, Winchester, VA
| Name | Grades | Distance |
|---|---|---|
Jordan Springs Elementary No Street Address, Winchester, VA 22601 | PK-5 | 0.5 mi |
James Wood Middle School 1313 Amherst Street, Winchester, VA 22601 | 6-8 | 4.8 mi |
James Wood High School 161 Apple Pie Ridge Road, Winchester, VA 22603 | 9-12 | 4.2 mi |
Disclaimer:
School attendance boundaries provided by ATTOM Data Solutions and are for reference only. Contact the school directly to verify enrollment eligibility.
Price & Sales History for 113 Gretchen Ct
Date
Details
Price
Change
Source
8/12/2026
Sold
$380,000
-2.44%
MLS
7/10/2026
Price Reduced
$389,500
-3.71%
MLS
6/03/2026
Price Reduced
$404,500
-3.58%
MLS
5/08/2026
Listed
$419,500
—
MLS
Disclaimer: Historical sales information is derived from public records provided by the county offices. Information is not guaranteed and should be independently verified.
113 Gretchen Court, Stephenson, VA 22656 (MLS# VAFV2041482) is a Townhouse property that was sold at $380,000 on August 12, 2026. Want to learn more about 113 Gretchen Court? Do you have questions about finding other Townhouse real estate for sale in Stephenson? You can browse all Stephenson real estate or contact a Coldwell Banker agent to request more information.