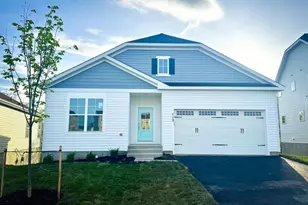
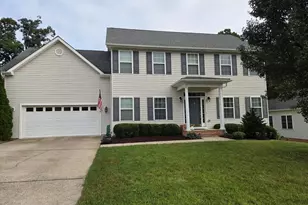
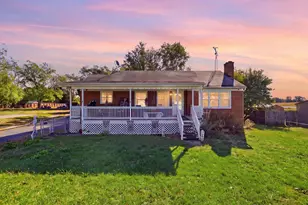
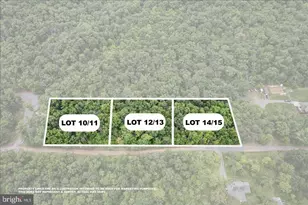
This is a carousel with tiles that activate property listing cards. Use the previous and next buttons to navigate.
1/1
$545,000
This is a carousel with tiles that activate property listing cards. Use the previous and next buttons to navigate.
1/1
Property Description
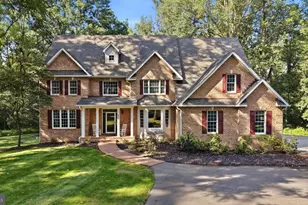
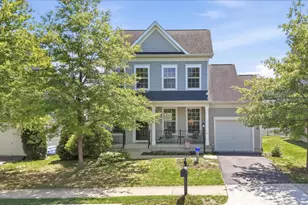
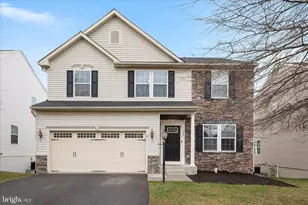
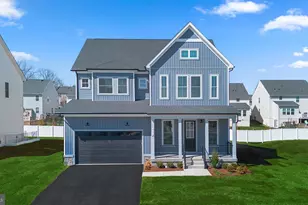
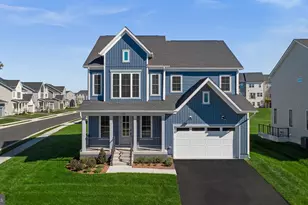
Welcome to your new home. Step inside this wonderfully bright colonial residence featuring an open floor plan, nestled in the highly sought-after Snowden Bridge community. As you enter, you'll be greeted by an abundance of natural light, soft and sophisticated neutral tones, and the timeless beauty of hardwood flooring that flows seamlessly throughout the main level. The spacious living room, anchored by a sleek fireplace, seamlessly connects to the open-concept design-creating an ideal setting for both formal gatherings and relaxed family moments. The kitchen is a standout, complete with modern appliances, an oversized center island, ample cabinetry, and large windows that overlook the backyard. Sliding glass doors open onto a generous deck, perfect for entertaining and enjoying the outdoors. Upstairs, the home offers four generously sized bedrooms, two full bathrooms, and a convenient laundry room. The primary suite serves as a tranquil oasis, featuring an en-suite bathroom with dual vanities and a luxurious freestanding shower, along with an oversized walk-in closet-an ideal retreat after a long day. On the lower level, you'll find a spacious recreation room with a wet bar, ideal for hosting gatherings, casual recreation, or creating a dedicated play area. This level also includes a full bathroom and direct access to the backyard through a basement door. The backyard itself provides ample green space for outdoor activities, recreation, and enjoyment for the whole family-including pets. Beyond the home, the exceptional lifestyle of Snowden Bridge awaits. Residents enjoy outstanding community amenities, including a 15,000-square-foot sportsplex, a pirate-themed splash park, and an extensive network of trails and recreation areas. Perfectly located for the Northern Virginia professional, this property offers convenient access to Route 7, I-81, and I-66, allowing you to enjoy a peaceful retreat while remaining close to the region's premier dining, shopping, and cultural destinations. This is a rare opportunity to own a masterfully maintained home in one of Stephenson's most desirable enclaves.
Full Property Details
Full Property Details for 114 Lattice Dr
General
- Sold For: $545,000
- HOA FEE: $156/month
- Taxes: $2,338 (2025)
- Status: Closed
- Type: Single Family
- Source: BrightMLSMidAtlantic
- MLS ID: VAFV2040758
- Added to Site: 176 day(s) ago
Interior
- Appliances: Built-In Microwave, Dryer, Washer, Dishwasher, Disposal, Refrigerator, Stove
Rooms
Bathrooms
- Total Bathrooms: 4
- Full Bathrooms: 3
- Half Bathrooms: 1
- Main Floor Baths: 4
- Main - Full Baths: 3
- Main - 1/2 Baths: 1
Bedrooms
- Total Bedrooms: 4
- Bedrooms Main & Up: 4
Additional Information
- Shared Amenities: Pool - Outdoor, Tennis - Indoor, Basketball Courts, Bike Trail, Community Center, Jog/Walk Path, Tot Lots/Playground
Parking
- Garage: Yes
- Garage Spaces: 2
- Total Spaces: 2
- Parking Type: Attached Garage
- Garage Description: Garage Door Opener
Location
- County: FREDERICK
- Subdivision: SNOWDEN BRIDGE
- Driving Directions: Use GPS
School Information
- School District: Frederick County Public Schools
Community
- Association: Yes
- Assoc. Name: SNOWDEN BRIDGE COMMUNITY ASSOCIATION
- Assoc. Fees Include: Trash, Snow Removal, Common Area Maintenance
Heating & Cooling
- Central air: Yes
- Cooling Type: Central A/C
- Cooling Fuel: Electric
- Heating Type: Forced Air
- Heating Fuel: Natural Gas
- Water Heater: Natural Gas
Utilities
- Sewer: Public Sewer
- Water: Public
Structural Information
- Architectural Style: Colonial
- Structure Type: Detached
- Construction: Vinyl Siding, Combination
- Basement: Yes
- Basement Desc.: Walkout Level
- Foundation: Other
- Stories Description: Main
- Square Feet: 3,049
- Sq. Ft. Source: Estimated
- Living Area: 3,049 Sq. Ft.
- Finished Above Grnd: 2,385 Sq. Ft.
- Finished Below Grnd: 664 Sq. Ft.
- Year Built: 2013
- Year Built Source: Assessor
Lot Features
- Lot Size (Acres): 0.15
- Lot Size (Sq. Ft.): 6,534
- Lot Size Source: Estimated
- Zoning: R4
Financial Considerations
- Price Per Sq. Ft.: $230.61
- Association Fee: $156
- Assoc Fee Freq.: Monthly
- Assessment Year: 2025
- City/TownTax Freq: Annually
- County Tax: $2,338
- County Tax Freq: Annually
- Tax w/Assessment: $487,000
- Tax Amount: $2,338
- Tax Year: 2025
- Terms: Standard Sale
- Tax Total Finished Sq. Ft.: 3037
Disclosures and Reports
- Ownership: Fee Simple
- Lot Number: 54
Listed by Smart Realty, LLC, Saul A Semidey and Smart Realty, LLC, Rafael Semidey
Sold by ERA Oakcrest Realty, Inc., Bradley Comstock

Get Pre-Approved Today
Schools
Schools serving 114 Lattice Dr
School District:Frederick County Public Schools, Winchester, VA
| Name | Grades | Distance |
|---|---|---|
Jordan Springs Elementary No Street Address, Winchester, VA 22601 | PK-5 | 0.4 mi |
James Wood Middle School 1313 Amherst Street, Winchester, VA 22601 | 6-8 | 4.9 mi |
James Wood High School 161 Apple Pie Ridge Road, Winchester, VA 22603 | 9-12 | 4.2 mi |
Disclaimer:
School attendance boundaries provided by ATTOM Data Solutions and are for reference only. Contact the school directly to verify enrollment eligibility.
Price & Sales History for 114 Lattice Dr
Date
Details
Price
Change
Source
10/02/2026
Sold
$545,000
-0.91%
MLS
4/24/2026
Price Reduced
$550,000
-0.9%
MLS
4/18/2026
Listed
$555,000
—
MLS
Disclaimer: Historical sales information is derived from public records provided by the county offices. Information is not guaranteed and should be independently verified.
114 Lattice Drive, Stephenson, VA 22656 (MLS# VAFV2040758) is a Single Family property that was sold at $545,000 on October 02, 2026. Want to learn more about 114 Lattice Drive? Do you have questions about finding other Single Family real estate for sale in Stephenson? You can browse all Stephenson real estate or contact a Coldwell Banker agent to request more information.