This is a carousel with tiles that activate property listing cards. Use the previous and next buttons to navigate.
1/1
$2,450
This is a carousel with tiles that activate property listing cards. Use the previous and next buttons to navigate.
1/1
Property Description
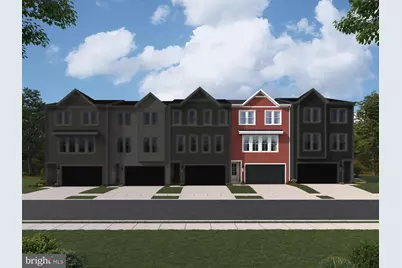
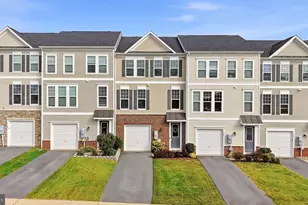
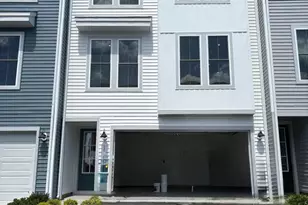
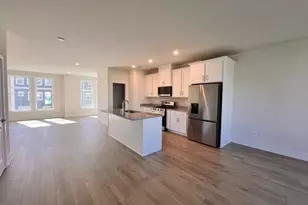
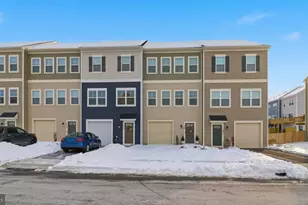
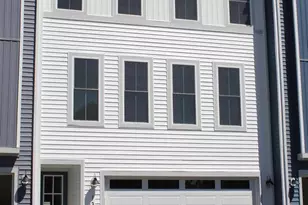
Be the first to live in this stunning brand-new 2026 townhome located in the highly sought-after Snowden Bridge community. Offering 2,388 square feet of beautifully designed living space, this never-lived-in home combines modern finishes, an open-concept layout, and exceptional community amenities. The entry level welcomes you with a spacious foyer leading to a large recreation room with walk-out access to the fully fenced backyard perfect for entertaining, relaxing, or creating a home office or playroom. This level also includes a convenient powder room and access to the attached two-car garage. The sun-filled main level features an expansive great room that flows seamlessly into the dining area and gourmet kitchen. Designed for both everyday living and entertaining, the kitchen boasts stainless steel appliances, a built-in microwave, an oversized center island with breakfast bar seating, a spacious walk-in pantry, and abundant cabinet and counter space. A half bath completes this level. Retreat to the upper level, where the spacious primary suite offers a large walk-in closet and a private en-suite bath. Two additional generously sized bedrooms, a full hall bath, and a conveniently located laundry area complete the upper floor. Enjoy all that Snowden Bridge has to offer, including a resort-style pool, splash park, sports complex, playgrounds, walking trails, and a vibrant calendar of community events. The landlord pays the HOA fee, which includes common area maintenance and full access to all community amenities. Conveniently located just minutes from Costco, Target, Walmart, Home Depot, restaurants, schools, and major commuter routes, this home offers the perfect blend of comfort, convenience, and lifestyle. A minimum 12-month lease is required, with longer lease terms considered. Pets will be considered on a case-by-case basis with a $500 pet deposit and $50 monthly pet rent. Don't miss this opportunity to lease a beautiful, never-lived-in home in one of the area's most desirable communities!
Full Property Details
Full Property Details for 131 Sapphire St
General
- Rent: $2,450
- Status: Closed
- Type: Townhouse
- Source: BrightMLSMidAtlantic
- MLS ID: VAFV2043594
- Added to Site: 5 day(s) ago
Rental Information
- Max. Lease (Mths): 24
- Min. Lease (Mths): 12
- Rent Includes: HOA/Condo Fee
Interior
- Interior Features: Bathroom - Soaking Tub, Bathroom - Tub Shower, Bathroom - Walk-In Shower, Breakfast Area, Carpet, Combination Kitchen/Dining, Combination Kitchen/Living, Kitchen - Gourmet, Kitchen - Island, Pantry, Primary Bath(s), Recessed Lighting, Upgraded Countertops, Walk-in Closet(s)
- Appliances: Built-In Microwave, Dishwasher, Disposal, Dryer, Oven/Range - Gas, Refrigerator, Washer
Rooms
Bathrooms
- Total Bathrooms: 4
- Full Bathrooms: 3
- Half Bathrooms: 1
- Upper Floor Baths: 2
- Upper - Full Baths: 2
- Main Floor Baths: 1
- Main - Full Baths: 1
- Lower Floor Baths: 1
- Lower - 1/2 Baths: 1
Bedrooms
- Total Bedrooms: 3
- Bedrooms Upper: 3
Additional Information
- Shared Pool: Yes
- Pool: Yes
Parking
- Garage: Yes
- Garage Spaces: 2
- Total Spaces: 4
- Parking Type: Attached Garage, Driveway, On Street
- Garage Description: Garage - Front Entry
Location
- County: FREDERICK
- Subdivision: SNOWDEN BRIDGE
- Driving Directions: Google Maps
School Information
- School District: Frederick County Public Schools
Community
- Pets Allowed: Yes
- Pets: Case by Case Basis, Breed Restrictions, Number Limit
Heating & Cooling
- Central air: Yes
- Cooling Type: Central A/C
- Cooling Fuel: Electric
- Heating Type: 90% Forced Air
- Heating Fuel: Natural Gas
- Water Heater: Natural Gas
Utilities
- Sewer: Public Sewer
- Water: Public
Structural Information
- Architectural Style: Colonial
- Structure Type: Interior Row/Townhouse
- Construction: Aluminum Siding
- Foundation: Block
- Stories Description: Lower 1, Main, Upper 1
- Square Feet: 2,386
- Sq. Ft. Source: Estimated
- Living Area: 2,386 Sq. Ft.
- Finished Above Grnd: 2,386 Sq. Ft.
- Year Built: 2026
- Year Built Source: Estimated
- Property Condition: Excellent
Unit Information
Unit 1
- Bathrooms-Lower: 1
Lot Features
- Lot Size (Acres): 0.05
- Lot Size (Sq. Ft.): 2,178
- Lot Size Source: Estimated
- Zoning: RESIDENTIAL
Financial Considerations
- Price Per Sq. Ft.: $1.03
- Application Fee: $65
- Security Deposit: $2,500
- Pet Deposit: $500
- Owner Pays: Association Fees
- Tenant Pays: Frozen Waterpipe Damage, Janitorial Service, Lawn/Tree/Shrub Care, Light Bulbs/Filters/Fuses/Alarm Care, Minor Interior Maintenance, Utilities - All
Disclosures and Reports
- Ownership: Other
Listed by Samson Properties, Kiran Morzaria
Sold by Non Subscribing Office, NON MEMBER

Schools
Schools serving 131 Sapphire St
School District:Frederick County Public Schools, Winchester, VA
| Name | Grades | Distance |
|---|---|---|
Jordan Springs Elementary No Street Address, Winchester, VA 22601 | PK-5 | 0.7 mi |
James Wood Middle School 1313 Amherst Street, Winchester, VA 22601 | 6-8 | 4.8 mi |
James Wood High School 161 Apple Pie Ridge Road, Winchester, VA 22603 | 9-12 | 4.3 mi |
Disclaimer:
School attendance boundaries provided by ATTOM Data Solutions and are for reference only. Contact the school directly to verify enrollment eligibility.
Price History for 131 Sapphire St
Date
Details
Price
Change
Source
8/01/2026
Sold
$2,450
—
MLS
7/29/2026
Listed
$2,450
—
MLS
Disclaimer: Historical sales information is derived from public records provided by the county offices. Information is not guaranteed and should be independently verified.
131 Sapphire Street, Stephenson, VA 22656 (MLS# VAFV2043594) is a Townhouse property that was sold at $2,450 on August 01, 2026. Want to learn more about 131 Sapphire Street? Do you have questions about finding other real estate for sale or rent in Stephenson? You can browse all Stephenson rentals or contact a Coldwell Banker agent to request more information.