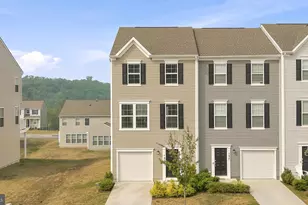
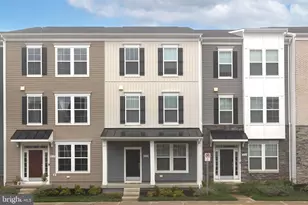
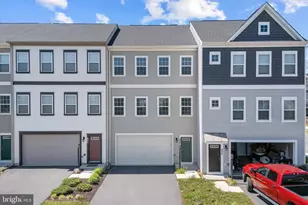
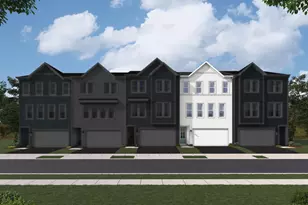
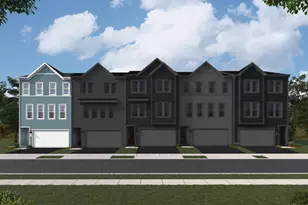
Full Property Details for 206 Crofton Ct
General
- Price: $399,900
- HOA FEE: $177/month
- Taxes: $1,900 (2025)
- Status: Active
- Type: Townhouse
- Source: BrightMLSMidAtlantic
- MLS ID: VAFV2044500
- Updated: 10/9/2026
- Added to Site: 41 day(s) ago
Interior
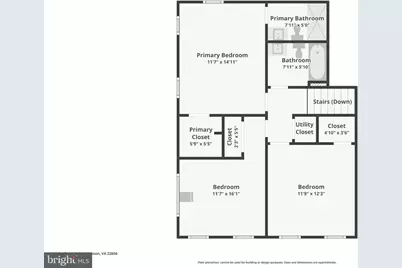
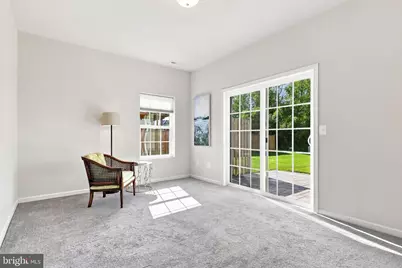
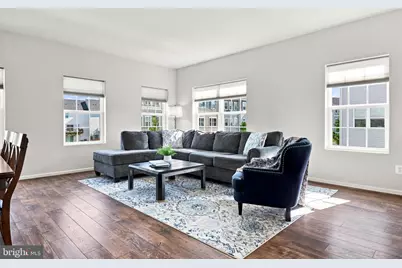
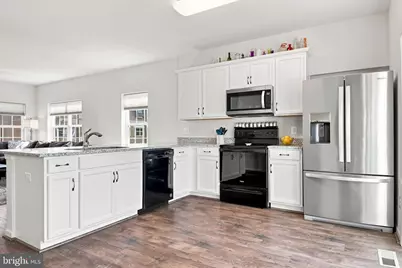
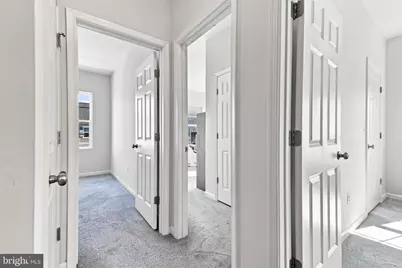
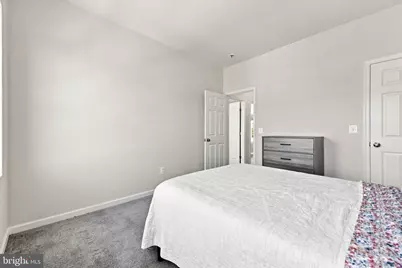
- Rooms/Areas: Dining Room, Primary Bedroom, Bedroom 2, Bedroom 3, Kitchen, Family Room, Recreation Room
- Interior Features: Walk-in Closet(s), Upgraded Countertops, Bathroom - Tub Shower, Combination Dining/Living, Family Room Off Kitchen, Floor Plan - Open
- Appliances: Built-In Microwave, Dishwasher, Disposal, Dryer, Icemaker, Oven/Range - Gas, Refrigerator, Washer, Water Heater, Water Conditioner - Owned
Rooms
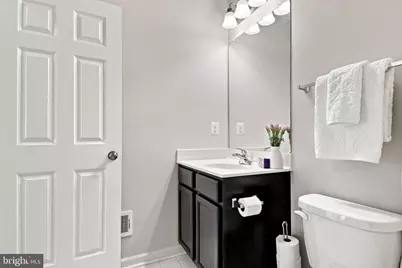
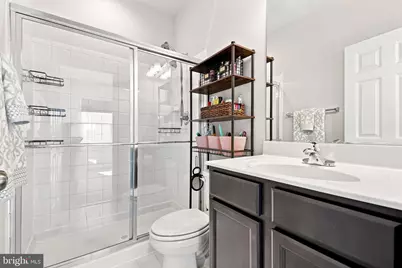
- Total Bathrooms: 3
- Full Bathrooms: 2
- Half Bathrooms: 1
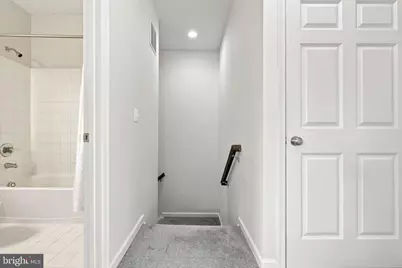
- Upper Floor Baths: 2
- Upper - Full Baths: 2
- Main Floor Baths: 1
- Main - 1/2 Baths: 1
- Total Bedrooms: 3
- Bedrooms Upper: 3
Additional Information
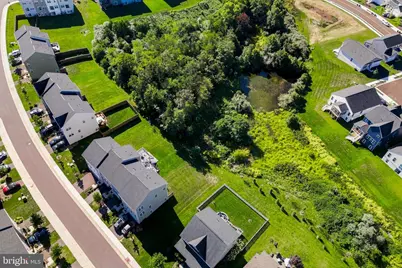
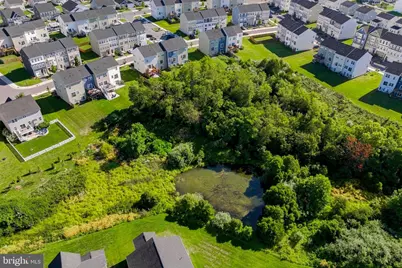
- Shared Amenities: Common Grounds, Jog/Walk Path, Pool - Outdoor, Swimming Pool, Tennis Courts, Tot Lots/Playground
- Shared Pool: Yes
- Pool: Yes
Parking
- Garage: Yes
- Garage Spaces: 2
- Total Spaces: 2
- Parking Type: Attached Garage
- Garage Description: Garage Door Opener
Location
- County: FREDERICK
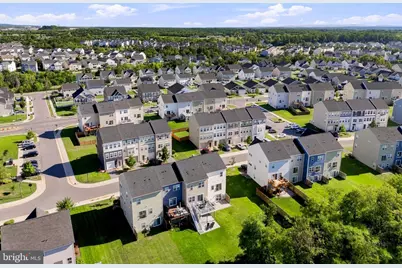
- Subdivision: SNOWDEN BRIDGE
- Cross Streets: Dewey
- Driving Directions: From Route 7 West: R-Woods Mill to end: L-Jordan Springs (Becomes Old Charles Town Rd), L-Snowden Bridge Blvd, L-Parkland, R-Dewey, L-Crofton to beautiful end unit on the right.
School Information
- School District: Frederick County Public Schools
- Elementary School: Jordan Springs
- Middle School: James Wood
- High School: James Wood
Community
- Association: Yes
- Assoc. Name: SNOWDEN BRIDGE / SNOWDEN ORCHARD
- Assoc. Fees Include: Common Area Maintenance, Management, Pool(s), Recreation Facility, Reserve Funds, Road Maintenance, Snow Removal, Trash
Heating & Cooling
- Central air: Yes
- Cooling Type: Central A/C
- Cooling Fuel: Electric
- Heating Type: Forced Air
- Heating Fuel: Natural Gas
- Water Heater: Natural Gas
Utilities
- Sewer: Public Sewer
- Water: Public
Structural Information
- Architectural Style: Colonial
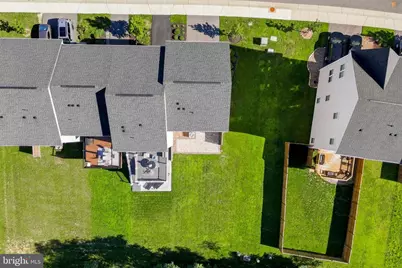
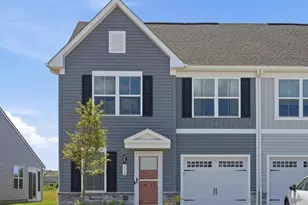
- Structure Type: End of Row/Townhouse
- Construction: Vinyl Siding
- Basement: Yes
- Basement Desc.: Other
- Foundation: Slab
- Roof: Asphalt
- Stories Description: Lower 1, Main, Upper 1
- Square Feet: 2,829
- Sq. Ft. Source: Estimated
- Living Area: 2,436 Sq. Ft.
- Finished Above Grnd: 2,436 Sq. Ft.
- Year Built: 2020
- Year Built Source: Assessor
Lot Features
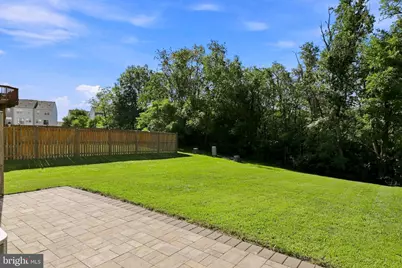
- Lot Size (Acres): 0.09
- Lot Size (Sq. Ft.): 3,920
- Lot Size Source: Assessor
- Zoning: R4
Financial Considerations
- Price Per Sq. Ft.: $164.16
- Association Fee: $177
- Assoc Fee Freq.: Monthly
- Assessment Year: 2025
- City/TownTax Freq: Annually
- County Tax: $1,900
- County Tax Freq: Annually
- Tax w/Assessment: $395,800
- Tax Amount: $1,900
- Tax Year: 2025
- Tax Total Finished Sq. Ft.: 2436
Disclosures and Reports
- Ownership: Fee Simple
- Inclusions: Washer AS-IS
- Lot Number: 50
Listed by Pearson Smith Realty, LLC, Suzanne T. Serene