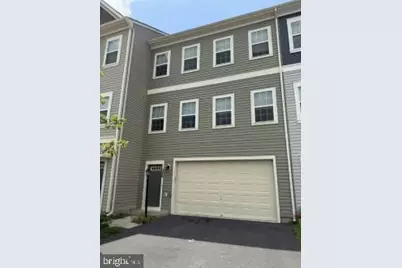
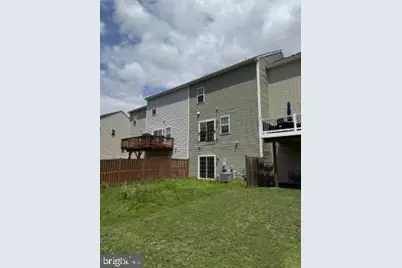
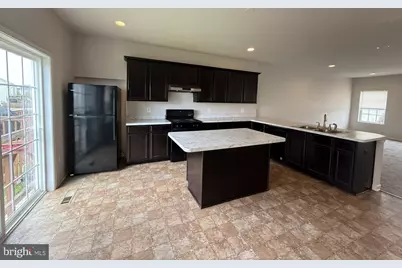
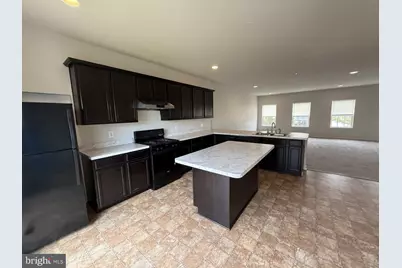
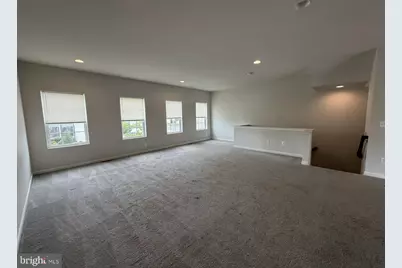
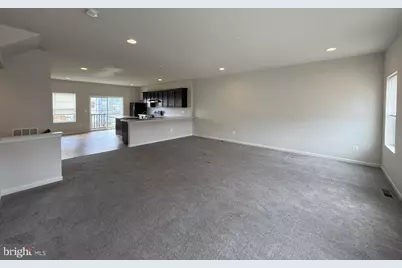
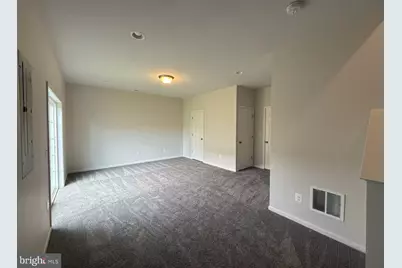
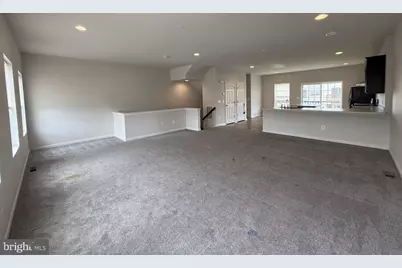
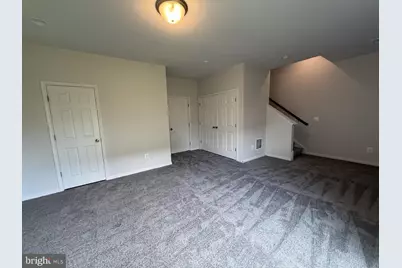
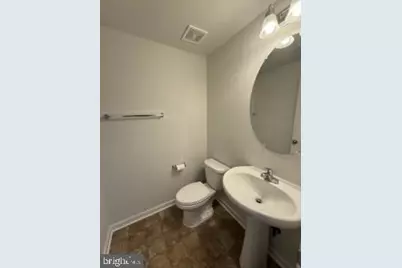
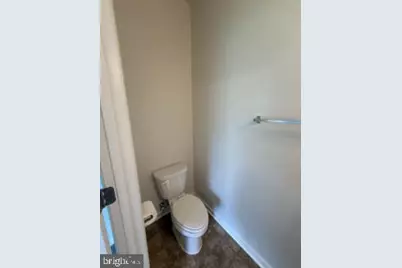
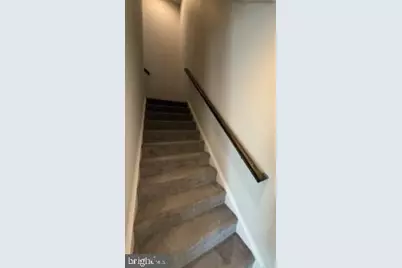
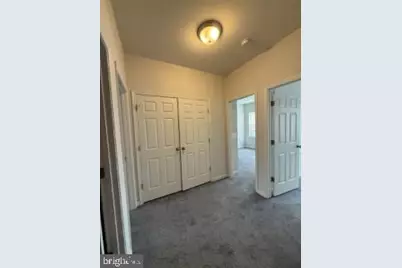
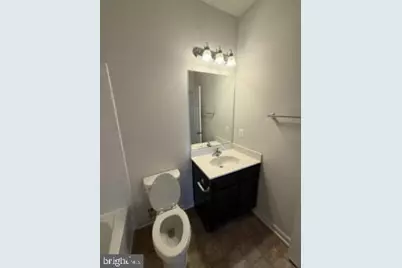
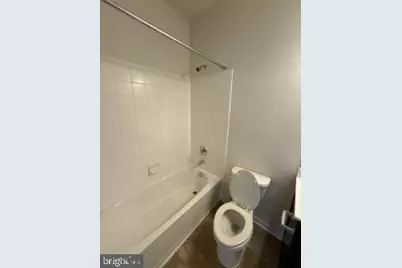
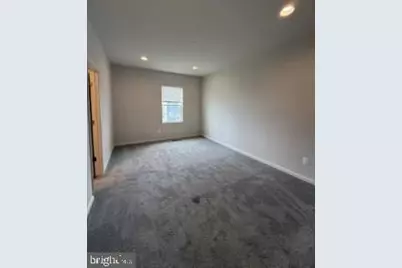
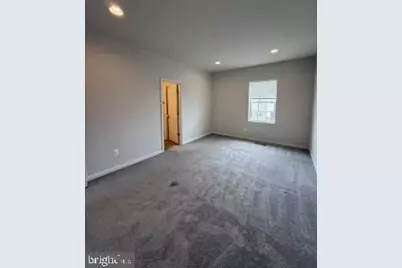
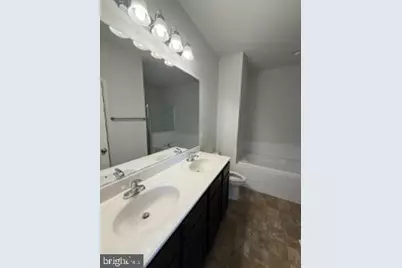
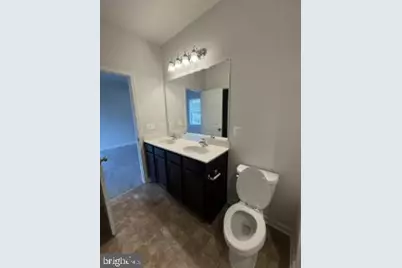
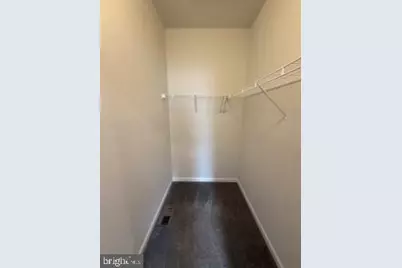
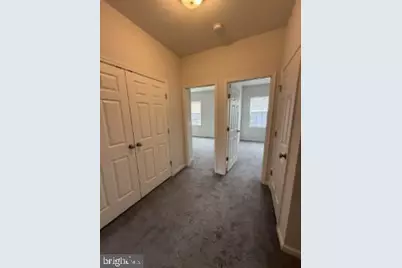
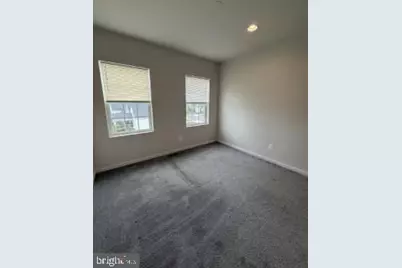
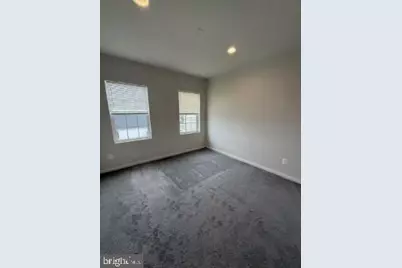
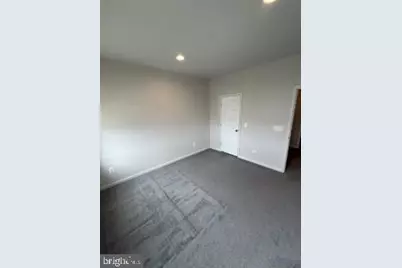
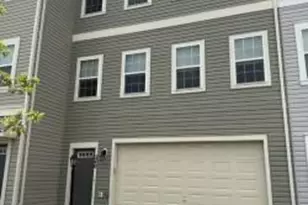
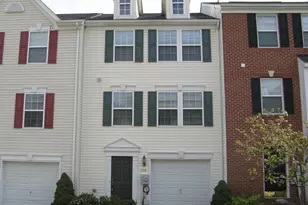
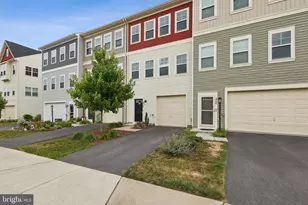
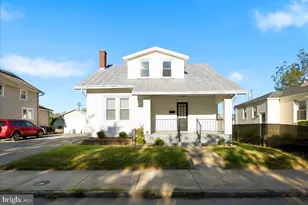
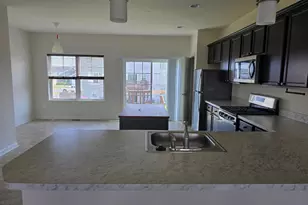
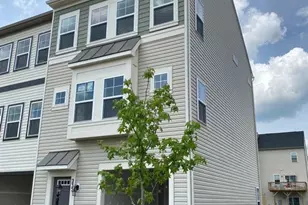
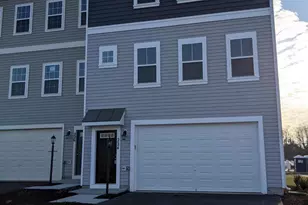
Full Property Details for 240 Parkland Dr
General
- Rent: $2,095
- HOA FEE: $172/month
- Status: Pending
- Type: Townhouse
- Source: BrightMLSMidAtlantic
- MLS ID: VAFV2043786
- Updated: 9/14/2026
- Added to Site: 74 day(s) ago
Rental Information
- Max. Lease (Mths): 12
- Min. Lease (Mths): 12
- Rent Includes: Trash Removal
Interior
- Number of Rooms: 3
- Appliances: Cooktop, Dishwasher, Exhaust Fan, Microwave, Refrigerator, Washer
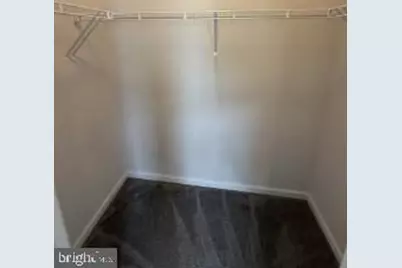
- Flooring: Carpet, Laminated
Rooms
- Total Bathrooms: 4
- Full Bathrooms: 2
- Half Bathrooms: 2
- Upper 2 - Full Baths: 2
- Upper Floor Baths: 3
- Upper - Full Baths: 2
- Upper - 1/2 Baths: 1
- Main Floor Baths: 1
- Main - 1/2 Baths: 1
- Total Bedrooms: 3
- Bedrooms Upper: 3
- Bedrooms-Up2: 3
Additional Information
- Shared Amenities: Basketball Courts, Community Center, Dog Park, Jog/Walk Path, Picnic Area, Pool - Outdoor, Recreational Center, Tennis Courts
- Shared Pool: Yes
- Pool: Yes
Parking
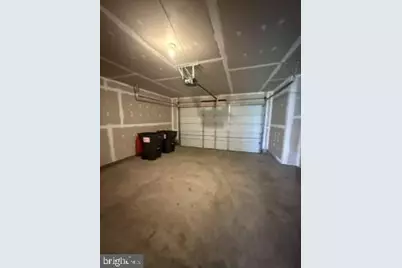
- Parking Type: Driveway, On Street
Location
- County: FREDERICK
- Subdivision: SNOWDEN BRIDGE
- Driving Directions: From I-81, take Exit 317 for Route 11 (Martinsburg Pike) toward Stephenson. Continue on Route 11, then turn onto Parkland Drive. The property is located at 240 Parkland Dr, Stephenson, VA.
School Information
- School District: Frederick County Public Schools
- Elementary School: Stonewall
- Middle School: James Wood
- High School: James Wood
Community
- Association: Yes
- Assoc. Name: SNOWDEN BRIDGE HOA
- Assoc. Fees Include: Trash, Snow Removal, Road Maintenance
- Pets Allowed: Yes
- Pets: Case by Case Basis
Heating & Cooling
- Central air: Yes
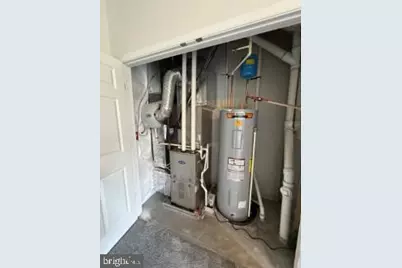
- Cooling Type: Central A/C
- Cooling Fuel: Electric
- Heating Type: Forced Air
- Heating Fuel: Natural Gas
- Water Heater: Electric
Utilities
- Sewer: Public Sewer
- Water: Public Hook-up Available
Structural Information
- Architectural Style: Traditional
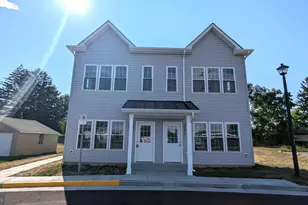
- Structure Type: Interior Row/Townhouse
- Construction: Vinyl Siding
- Foundation: Concrete Perimeter
- Stories Description: Main, Upper 1, Upper 2
- Square Feet: 2,772
- Sq. Ft. Source: Assessor
- Living Area: 2,362 Sq. Ft.
- Finished Above Grnd: 1,848 Sq. Ft.
- Finished Below Grnd: 514 Sq. Ft.
- Year Built: 2019
- Year Built Source: Assessor
Lot Features
- Lot Size (Acres): 0.06
- Lot Size (Sq. Ft.): 2,614
- Lot Size Source: Assessor
- Zoning: R4
Financial Considerations
- Price Per Sq. Ft.: $1.13
- Association Fee: $172
- Assoc Fee Freq.: Monthly
- Application Fee: $55
- Security Deposit: $2,250
- Pet Deposit: $500
- Tenant Pays: Utilities - All, Parking Fee, Light Bulbs/Filters/Fuses/Alarm Care, Lawn/Tree/Shrub Care, Internet, Insurance
- Tax Total Finished Sq. Ft.: 2362
Disclosures and Reports
Listed by HomeServices Property Management, Mya Tatiyana Sullivan