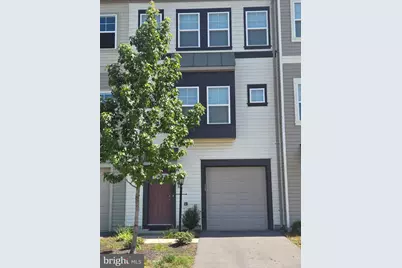
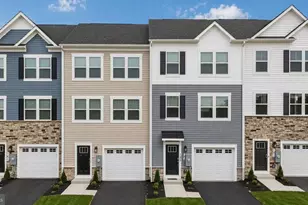
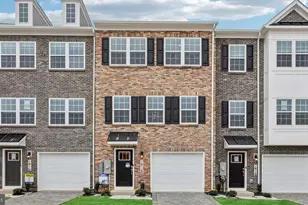
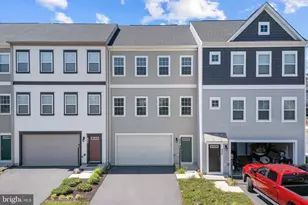
Full Property Details for 245 Crofton Ct
General
- Price: $390,000
- HOA FEE: $168/month
- Taxes: $1,885 (2026)
- Status: Active
- Type: Townhouse
- Source: BrightMLSMidAtlantic
- MLS ID: VAFV2044448
- Updated: 10/12/2026
- Added to Site: 33 day(s) ago
Interior
- Rooms/Areas: Dining Room, Bedroom 2, Bedroom 3, Bedroom 4, Kitchen, Family Room, Bedroom 1, Bathroom 1, Bathroom 2, Bathroom 3
- Interior Features: Family Room Off Kitchen, Kitchen - Eat-In, Walk-in Closet(s), Bathroom - Tub Shower, Bathroom - Walk-In Shower, Bathroom - Soaking Tub, Floor Plan - Open, Kitchen - Island, Primary Bath(s), Breakfast Area
- Appliances: Built-In Microwave, Disposal, Oven/Range - Gas, Refrigerator, Washer - Front Loading, Dryer - Front Loading, Stainless Steel Appliances, Washer/Dryer Stacked, Water Heater
- Flooring: Carpet, Ceramic Tile, Luxury Vinyl Plank
Rooms
- Total Bathrooms: 4
- Full Bathrooms: 3
- Half Bathrooms: 1
- Upper 2 - Full Baths: 2
- Upper Floor Baths: 3
- Upper - Full Baths: 2
- Upper - 1/2 Baths: 1
- Main Floor Baths: 1
- Main - Full Baths: 1
- Total Bedrooms: 4
- Bedrooms Upper: 3
- Bedrooms-Up2: 3
- Bedrooms Main & Up: 1
Additional Information
- Shared Amenities: Pool - Outdoor, Picnic Area, Basketball Courts, Volleyball Courts, Dog Park, Bike Trail, Tot Lots/Playground, Recreational Center
- Shared Pool: Yes
- Pool: Yes
Parking
- Garage: Yes
- Garage Spaces: 1
- Total Spaces: 1
- Parking Type: Attached Garage, Driveway
- Garage Description: Garage - Front Entry
Location
- County: FREDERICK
- Subdivision: SNOWDEN BRIDGE
- Driving Directions: From US 11, turn right onto Route 761 (Old Charles Town Rd), turn right onto Snowden Bridge Blvd., turn left onto Parkland Dr., right onto Crofton Ct.
School Information
- School District: Frederick County Public Schools
Community
- Association: Yes
- Assoc. Name: SNOWDEN BRIDGE & HIATT LANDING
- Assoc. Fees Include: Snow Removal, Trash
Heating & Cooling
- Central air: Yes
- Cooling Type: Central A/C
- Cooling Fuel: Electric
- Heating Type: Central
- Heating Fuel: Natural Gas
- Water Heater: Electric
Utilities
- Sewer: Public Sewer
- Water: Public
Structural Information
- Architectural Style: Traditional
- Structure Type: Interior Row/Townhouse
- Construction: Vinyl Siding
- Foundation: Concrete Perimeter
- Roof: Shingle
- Stories Description: Main, Upper 1, Upper 2
- Square Feet: 2,049
- Sq. Ft. Source: Estimated
- Living Area: 2,049 Sq. Ft.
- Finished Above Grnd: 2,049 Sq. Ft.
- Year Built: 2021
- Year Built Source: Estimated
- Property Condition: Excellent
Lot Features
- Lot Size (Acres): 0.05
- Lot Size (Sq. Ft.): 2,178
- Lot Size Source: Estimated
- Zoning: R4
Financial Considerations
- Price Per Sq. Ft.: $190.34
- Association Fee: $168
- Assoc Fee Freq.: Monthly
- Tax w/Assessment: $355,700
- Tax Amount: $1,885
- Tax Year: 2026
Disclosures and Reports
Listed by Treck Realty LLC, Karen B Mouser