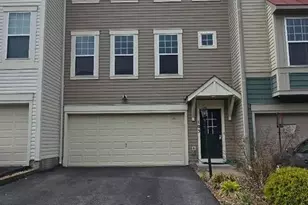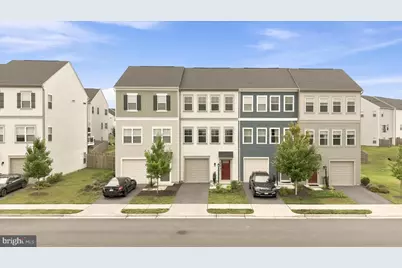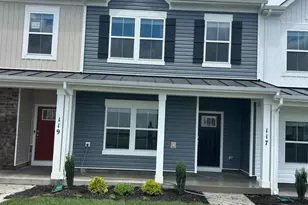
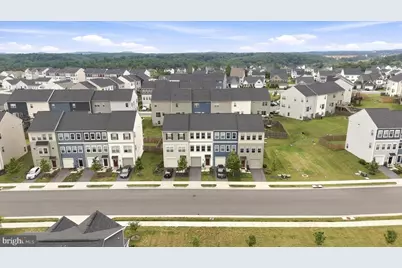
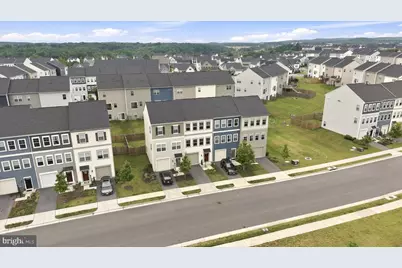
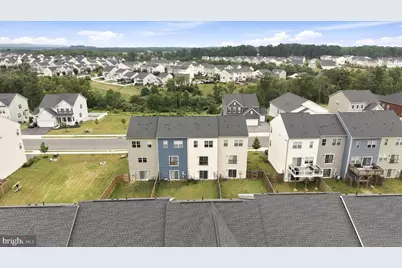
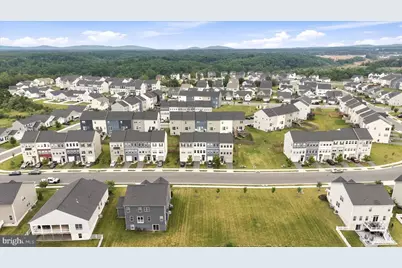






This is a carousel with tiles that activate property listing cards. Use the previous and next buttons to navigate.
1/62
$2,250
This is a carousel with tiles that activate property listing cards. Use the previous and next buttons to navigate.
1/62
Property Description
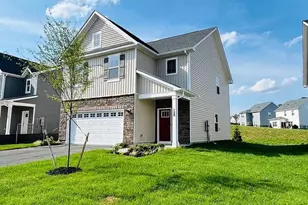
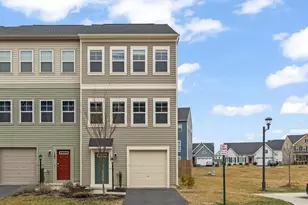
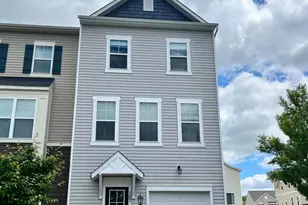
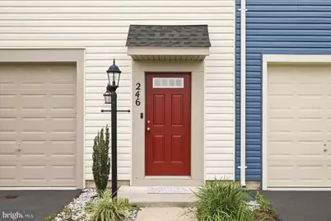
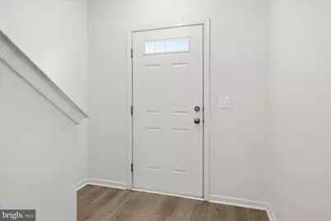
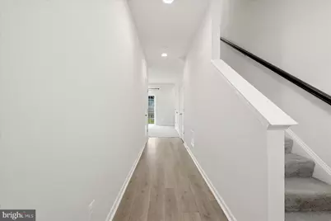
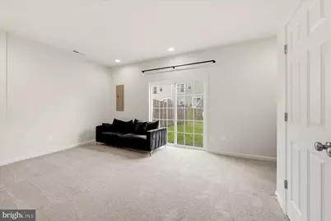
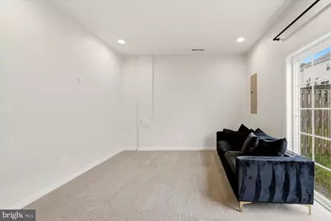
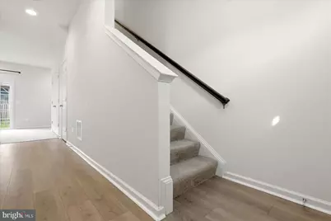
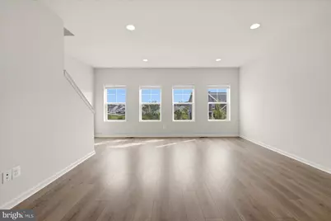
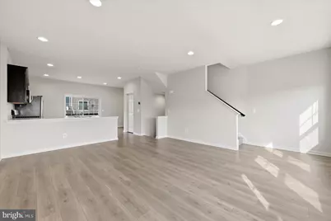
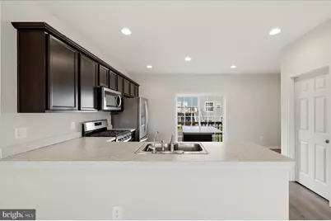
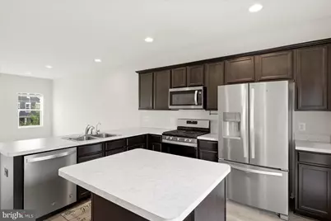
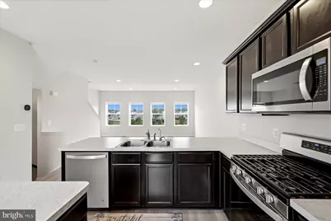
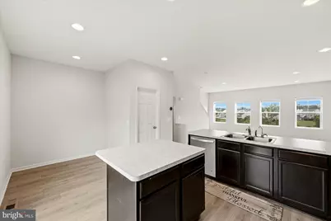
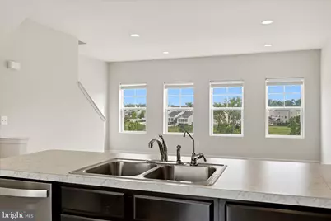
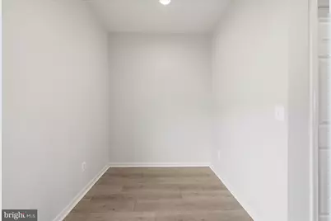
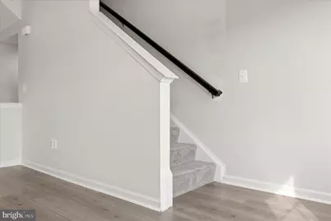
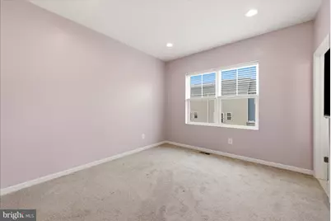
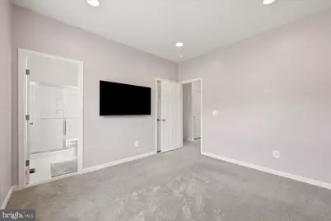
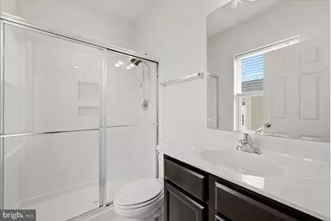
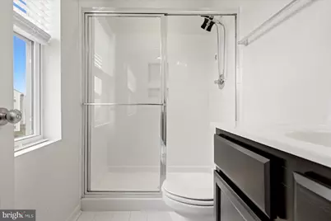
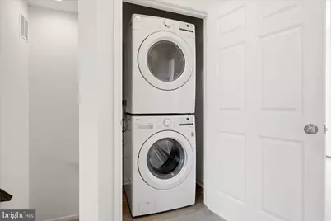
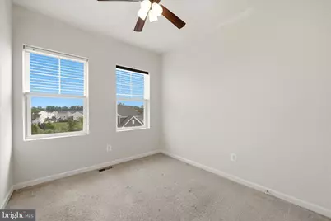
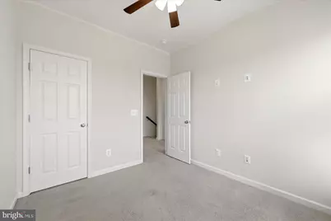
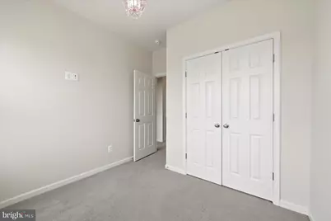
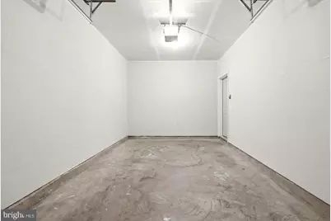
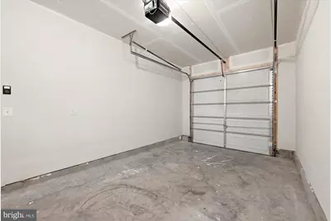
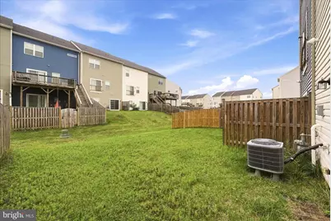
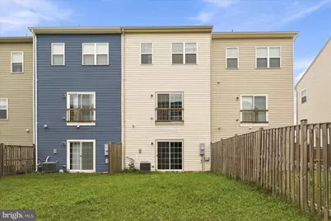
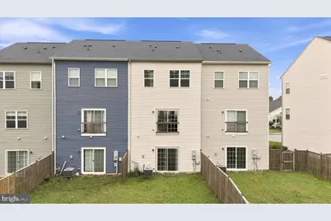
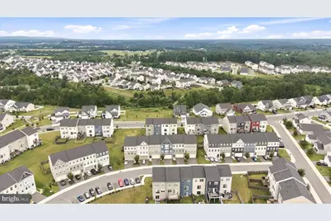
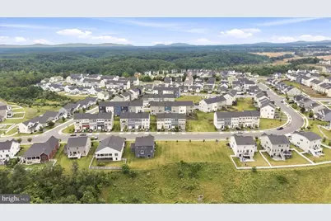
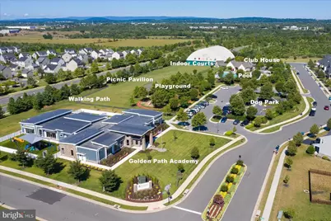
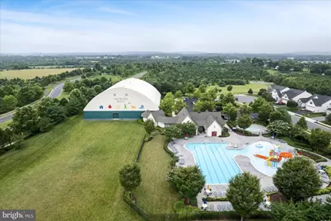
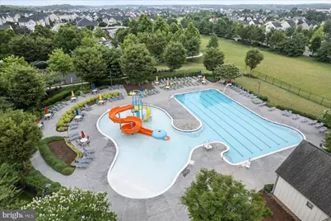
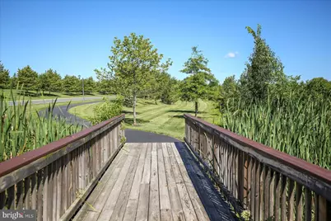
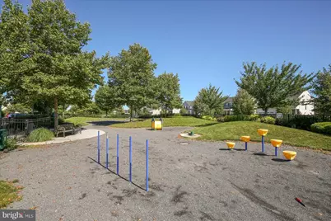
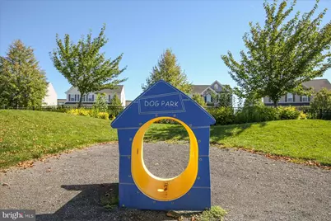
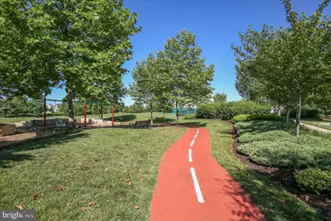
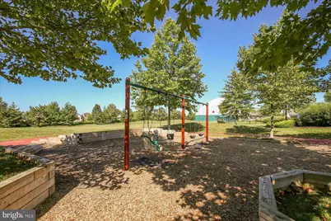
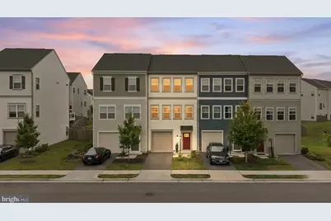
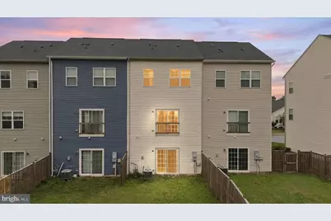
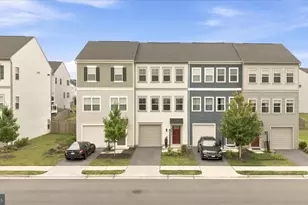
Discover the charm of this beautifully designed townhouse in the desirable Snowden Bridge community, available for lease starting August 8, 2026. Built in 2021, this Colonial-style home offers modern comforts and a warm ambiance, perfect for creating lasting memories. With 1,691 square feet of thoughtfully finished space, this residence features three spacious bedrooms and two full bathrooms, ensuring ample room for relaxation and privacy. The inviting interior boasts a blend of engineered wood and carpet flooring, enhancing the cozy atmosphere throughout. The fully finished daylight basement provides additional living space, ideal for a home office, playroom, or entertainment area. Enjoy the convenience of an attached garage with a front entry and driveway parking, making daily commutes a breeze. The community amenities include a refreshing pool, perfect for summer days, along with road maintenance, snow removal, and trash services, allowing you to focus on enjoying your new home. Nestled in a vibrant neighborhood, you'll find a variety of local shops, parks, and dining options just moments away. The welcoming community atmosphere and well-maintained surroundings make this location truly special. This lease offers a minimum term of 18 months and a maximum of 24 months, providing stability in a wonderful environment. Experience the perfect blend of comfort and convenience in this lovely townhouse-your new home awaits! APPLICANTS SHOULD HAVE A CREDIT SCORE OF 650 PLUS, CLEAN BACKGROUND, MONTHLY INCOME 3 TIMES THE MONTHLY RENT. ONLY SMALL DOGS UNDER 25lBs ACCEPTED
Full Property Details
Full Property Details for 246 Norland Knoll
General
- Rent: $2,250
- HOA FEE: $165/month
- Status: Active
- Type: Townhouse
- Source: BrightMLSMidAtlantic
- MLS ID: VAFV2043966
- Updated: 8/7/2026
- Added to Site: 21 day(s) ago
Rental Information
- Max. Lease (Mths): 24
- Min. Lease (Mths): 18
Interior
- Rooms/Areas: Dining Room, Kitchen, Family Room, Basement
- Flooring: Engineered Wood, Carpet
Rooms
Bathrooms
- Total Bathrooms: 2
- Full Bathrooms: 2
- Upper 2 - Full Baths: 2
- Upper Floor Baths: 2
- Upper - Full Baths: 2
Bedrooms
- Total Bedrooms: 3
- Bedrooms Upper: 3
- Bedrooms-Up2: 3
Additional Information
- Shared Pool: Yes
- Pool: Yes
Parking
- Garage: Yes
- Garage Spaces: 1
- Total Spaces: 1
- Parking Type: Driveway, Attached Garage
- Garage Description: Garage - Front Entry, Garage Door Opener
Location
- County: FREDERICK
- Subdivision: SNOWDEN BRIDGE
- Driving Directions: Right on Old Charles Town Rd, Right on Snowden Bridge Blvd, Left of Parkland Dr, Left on Norland Knoll Dr, The House is on the right
School Information
- School District: Frederick County Public Schools
Community
- Association: Yes
- Assoc. Fees Include: Pool(s), Road Maintenance, Snow Removal, Trash
- Pets Allowed: Yes
- Pets: Dogs OK, Size/Weight Restriction, Pet Addendum/Depos
Heating & Cooling
- Central air: Yes
- Cooling Type: Central A/C
- Cooling Fuel: Electric
- Heating Type: Forced Air
- Heating Fuel: Natural Gas
- Water Heater: Natural Gas
Utilities
- Sewer: Public Septic
- Water: Public
Structural Information
- Architectural Style: Colonial
- Structure Type: Interior Row/Townhouse
- Construction: Vinyl Siding
- Basement: Yes
- Basement Desc.: Daylight, Full, Fully Finished
- Foundation: Slab
- Roof: Architectural Shingle
- Walls/Ceilings: Vinyl
- Stories Description: Upper 2
- Square Feet: 1,920
- Sq. Ft. Source: Assessor
- Living Area: 1,691 Sq. Ft.
- Finished Above Grnd: 1,280 Sq. Ft.
- Finished Below Grnd: 411 Sq. Ft.
- Year Built: 2021
- Year Built Source: Assessor
Lot Features
- Lot Size (Acres): 0.04
- Lot Size (Sq. Ft.): 1,742
- Lot Size Source: Assessor
- Zoning: R4
Financial Considerations
- Price Per Sq. Ft.: $1.76
- Association Fee: $165
- Assoc Fee Freq.: Monthly
- Security Deposit: $2,250
- Pet Deposit: $500
- Tax Total Finished Sq. Ft.: 1691
Disclosures and Reports
- Ownership: Other
Listed by Century 21 Redwood Realty, Agnes S Francis
Schools
Schools serving 246 Norland Knoll
School District:Frederick County Public Schools, Winchester, VA
| Name | Grades | Distance |
|---|---|---|
Jordan Springs Elementary No Street Address, Winchester, VA 22601 | PK-5 | 0.8 mi |
James Wood Middle School 1313 Amherst Street, Winchester, VA 22601 | 6-8 | 5.3 mi |
James Wood High School 161 Apple Pie Ridge Road, Winchester, VA 22603 | 9-12 | 4.8 mi |
Disclaimer:
School attendance boundaries provided by ATTOM Data Solutions and are for reference only. Contact the school directly to verify enrollment eligibility.
Price History for 246 Norland Knoll
Date
Details
Price
Change
Source
8/07/2026
Listed
$2,250
—
MLS
Disclaimer: Historical sales information is derived from public records provided by the county offices. Information is not guaranteed and should be independently verified.

246 Norland Knoll, Stephenson, VA 22656 (MLS# VAFV2043966) is a Townhouse property with 3 bedrooms and 2 full bathrooms. 246 Norland Knoll is currently listed for rent at $2,250 and was received on August 07, 2026. Want to learn more about 246 Norland Knoll? Do you have questions about finding other real estate for sale or rent in Stephenson? You can browse all Stephenson rentals or contact a Coldwell Banker agent to request more information.