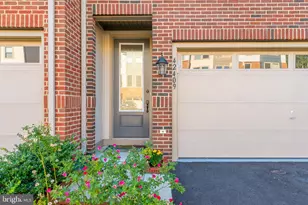
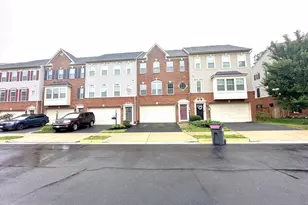
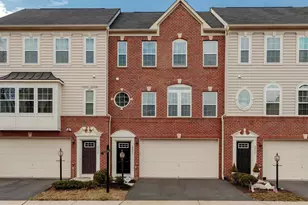
Full Property Details for 101 Williamsburg Rd
General
- Rent: $3,750
- Status: Closed
- Type: Single Family
- Source: BrightMLSMidAtlantic
- MLS ID: VALO2135138
- Added to Site: 50 day(s) ago
Rental Information
- Max. Lease (Mths): 30
- Min. Lease (Mths): 12
- Rent Includes: Electricity
Interior
- Interior Features: Breakfast Area, Combination Kitchen/Dining, Combination Kitchen/Living
- Fireplace: Yes
- Number of Fireplaces: 1
- Appliances: Dishwasher, Disposal, Dryer, Microwave, Stove, Washer
- Flooring: Carpet, Engineered Wood, Hardwood
Rooms
- Total Bathrooms: 2
- Full Bathrooms: 2
- Main Floor Baths: 1
- Main - Full Baths: 1
- Lower Floor Baths: 1
- Lower - Full Baths: 1
- Total Bedrooms: 4
- Bedrooms Lower: 1
- Bedrooms Main & Up: 3
- Laundry: Basement, Dryer In Unit, Washer In Unit
Exterior
- Exterior Features: BBQ Grill, Exterior Lighting
- Porch/Patio/Deck: Deck(s)
Parking
- Parking Type: Driveway, On Street
Location
- County: LOUDOUN
- Subdivision: STERLING
- Driving Directions: USE GPS
School Information
- School District: Loudoun County Public Schools
- Elementary School: Forest Grove
- Middle School: Sterling
- High School: Park View
Community
- Pets Allowed: Yes
- Pets: Case by Case Basis, Pet Addendum/Deposit
Heating & Cooling
- Central air: Yes
- Cooling Type: Central A/C, Solar On Grid
- Cooling Fuel: Electric, Solar Photovoltaic
- Heating Type: Forced Air
- Heating Fuel: Natural Gas
- Water Heater: Natural Gas
Utilities
- Sewer: Public Sewer
- Water: Public
Structural Information
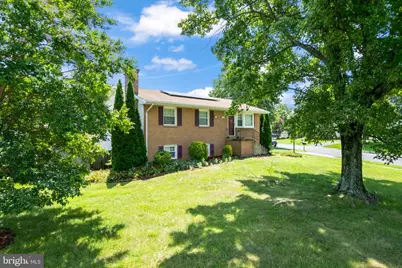
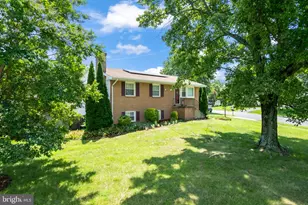
- Architectural Style: Ranch/Rambler
- Structure Type: Detached
- Construction: Masonry
- Basement: Yes
- Basement Entrance: Yes
- Basement Desc.: Full, Fully Finished, Interior Access, Outside Entrance, Side Entrance
- Foundation: Permanent
- Walls/Ceilings: Dry Wall
- Windows: Sliding
- Doors: Sliding Glass
- Stories Description: Lower 1, Main
- Square Feet: 2,454
- Sq. Ft. Source: Assessor
- Living Area: 2,454 Sq. Ft.
- Finished Above Grnd: 1,734 Sq. Ft.
- Finished Below Grnd: 720 Sq. Ft.
- Basement Finished: 100%
- Year Built: 1967
- Year Built Source: Assessor
- Property Condition: Very Good
Unit Information
- Bathrooms-Lower: 1
- Bedrooms-Lower: 1
Additional Structures
Lot Features
- Lot Size (Acres): 0.25
- Lot Size (Sq. Ft.): 10,890
- Lot Size Source: Assessor
- Zoning: PDH3
- Fencing (Description): Fully, Wood
Green Features
- Energy Generation: PV Solar Array(s) Leased
Financial Considerations
- Price Per Sq. Ft.: $2.16
- Application Fee: $50
- Move In Fee: Yes
- Move In Fee: $200
- Other Fee: $200
- Security Deposit: $3,800
- Pre-Paid Lst Mth Rnt: $1
- Tax w/Assessment: $592,730
- Owner Pays: Insurance, Management, Repairs, Sewer, Taxes - Real Estate
- Tenant Pays: Fireplace/Flue Cleaning, Exterior Maintenance, Frozen Waterpipe Damage, Gas, Water, Trash Removal, Pest Control, Minor Interior Maintenance, Light Bulbs/Filters/Fuses/Alarm Care, Lawn/Tree/Shrub Care, Internet, Insurance, Hot Water, Heat, Gutter Cleaning, Repair Deductible - 45
- Tax Total Finished Sq. Ft.: 1734
Disclosures and Reports
Listed by Keller Williams Realty, Chaweewan Thongpia
Sold by Samson Properties, Alvaro Sossi Pastor