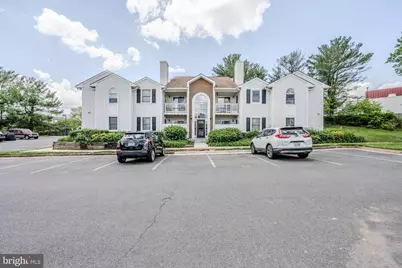
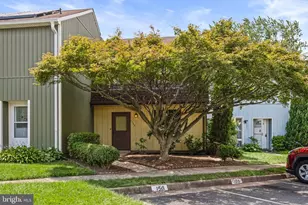
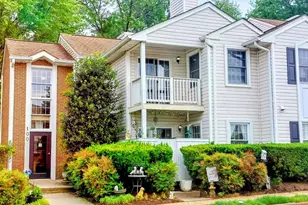
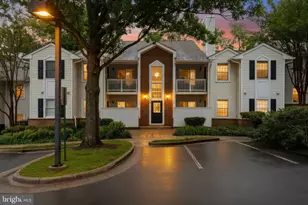
Full Property Details for 110 Westwick Ct #2
General
- Rent: $1,995
- Status: Closed
- Type: Condo
- Source: BrightMLSMidAtlantic
- MLS ID: VALO2120798
- Added to Site: 153 day(s) ago
Rental Information
- Max. Lease (Mths): 24
- Min. Lease (Mths): 12
Interior
- Rooms/Areas: Living Room, Dining Room, Primary Bedroom, Bedroom 2, Kitchen, Foyer, Laundry, Primary Bathroom, Full Bath
- Interior Features: Bathroom - Tub Shower, Breakfast Area, Carpet, Chair Railings, Crown Moldings, Entry Level Bedroom, Family Room Off Kitchen, Floor Plan - Open, Formal/Separate Dining Room, Primary Bath(s), Recessed Lighting, Upgraded Countertops, Wainscotting, Walk-in Closet(s)
- Appliances: Built-In Microwave, Dishwasher, Disposal, Dryer, Exhaust Fan, Oven/Range - Electric, Refrigerator, Stainless Steel Appliances, Washer
- Flooring: Carpet, Ceramic Tile
Rooms
- Total Bathrooms: 2
- Full Bathrooms: 2
- Main Floor Baths: 2
- Main - Full Baths: 2
- Total Bedrooms: 2
- Bedrooms Main & Up: 2
- Laundry: Main Floor, Washer In Unit, Dryer In Unit
Additional Information
- Shared Amenities: Jog/Walk Path, Tot Lots/Playground, Pool - Outdoor, Common Grounds, Picnic Area, Tennis Courts
- Shared Pool: Yes
- Pool: Yes
Exterior
- Exterior Features: Exterior Lighting, Sidewalks
- Porch/Patio/Deck: Patio(s)
Parking
- Assigned Spaces: 2
- Parking Features: Assigned
- Parking Type: Parking Lot
Location
- County: LOUDOUN
- Subdivision: VILLAS AT COUNTRYSIDE
- Driving Directions: Route 7 W: Right on Palisade Pkwy, Right on Tripleseven Rd., Left on Westwick Ct., to the #110 on the right at the end.
School Information
- School District: Loudoun County Public Schools
- Elementary School: Countryside
- Middle School: River Bend
- High School: Potomac Falls
Community
- Association: Yes
- Assoc. Fees Include: Common Area Maintenance, Ext Bldg Maint, Lawn Maintenance, Management, Pool(s), Reserve Funds, Road Maintenance, Snow Removal, Trash, Water
- Pets Allowed: Yes
- Pets: Case by Case Basis, Pet Addendum/Deposit
Heating & Cooling
- Central air: Yes
- Cooling Type: Central A/C
- Cooling Fuel: Electric
- Heating Type: Forced Air
- Heating Fuel: Electric
- Water Heater: Electric
Utilities
- Sewer: Public Sewer
- Water: Public
Structural Information
- Architectural Style: Colonial
- Structure Type: Garden 1 - 4 Floors
- Model: Coventry
- Construction: Brick, Vinyl Siding
- Doors: Sliding Glass, Six Panel
- Entry Floor Number: 1
- Stories Description: Main
- Square Feet: 996
- Sq. Ft. Source: Estimated
- Living Area: 996 Sq. Ft.
- Finished Above Grnd: 996 Sq. Ft.
- Year Built: 1987
- Year Built Source: Assessor
- Property Condition: Excellent
Lot Features
- Property View: Garden/Lawn, Trees/Woods
- Lot Size Source: Estimated
- Zoning: PDH3
- Lot Description: Backs - Open Common Area, Backs to Trees, Cul-de-sac, Landscaping, Level, Private
- Fencing (Description): Fully, Privacy
Financial Considerations
- Price Per Sq. Ft.: $2
- Assoc Fee Freq.: Monthly
- Condo Fee Freq: Monthly
- Application Fee: $50
- Security Deposit: $2,250
- Pet Deposit: $500
- Owner Pays: Association Fees
- Tenant Pays: Insurance, Light Bulbs/Filters/Fuses/Alarm Care, Utilities - All
- Tax Total Finished Sq. Ft.: 887
Disclosures and Reports
- Ownership: Other
- Condo: Yes
Listed by Keller Williams Realty, Jennifer D Young and Keller Williams Realty, Baljit Sandhu
Sold by Samson Properties, CHIRANJIVI LAMICHHANE