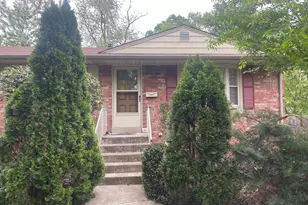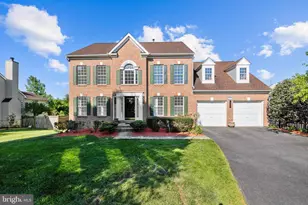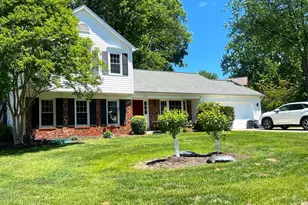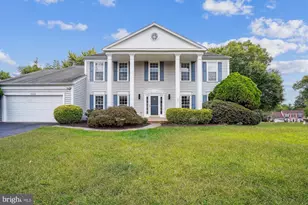
This is a carousel with tiles that activate property listing cards. Use the previous and next buttons to navigate.
1/1
$505,000
This is a carousel with tiles that activate property listing cards. Use the previous and next buttons to navigate.
1/1
Property Description
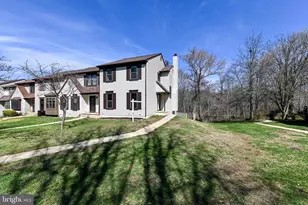
Wonderful location and lot, with nearly 2500 square feet of finished living space! This home is sold "as-is" and priced well below fair market value. Tons of great potential at minimal cost. Lovely single family home with desirable wrap-around porch, perfect for relaxing with a morning cup of coffee. The backyard is a true delight- spacious fenced yard with tons of privacy surrounded by tree views. Your own perfect little oasis! The spacious open floor plan, skylights and wall of windows bathe the home in an abundance of natural sunlight. Two-story family room and adjacent dining room feature lovely hardwood flooring. The huge kitchen includes a spacious dining/sitting space with cozy wood-burning fireplace. Walk-out from kitchen to the large two-tier deck overlooking the magnificent yard. Ideal for outdoor entertaining! Large upper level bedrooms. Fully finished lower level includes rec room, full bath and bonus room; can be used as an office, exercise room... endless options! HVAC and furnace updated in 2016/2017. Location is everything! Wonderful Countryside community amenities; including access to 3 pools, tot lots, trails and more. Easy access to major commuter routes- Rte 7, 28 and Toll Road. Just minutes to shopping, dining and entertainment.
Full Property Details
Full Property Details for 20 Fenton Wood Dr
General
- Sold For: $505,000
- HOA FEE: $76/month
- Taxes: $4,630 (2020)
- Status: Closed
- Type: Single Family
- Source: BrightMLSMidAtlantic
- MLS ID: VALO415720
- Added to Site: 2, 146 day(s) ago
Interior
- Interior Features: Dining Area, Kitchenette, Primary Bath(s), Window Treatments, Wood Floors
- Number of Fireplaces: 1
- Appliances: Microwave, Dryer, Washer, Cooktop, Dishwasher, Disposal, Refrigerator, Stove
- Flooring: Hardwood, Carpet, Vinyl
Rooms
Bathrooms
- Total Bathrooms: 4
- Full Bathrooms: 3
- Half Bathrooms: 1
- Upper Floor Baths: 2
- Upper - Full Baths: 2
- Main Floor Baths: 1
- Main - 1/2 Baths: 1
- Lower Floor Baths: 1
- Lower - Full Baths: 1
Bedrooms
- Total Bedrooms: 3
- Bedrooms Upper: 3
Additional Information
- Shared Amenities: Pool - Outdoor, Tot Lots/Playground, Jog/Walk Path
- Shared Pool: Yes
- Pool: Yes
Exterior
- Porch/Patio/Deck: Deck(s), Wrap Around, Porch(es)
Parking
- Garage: Yes
- Garage Spaces: 1
- Total Spaces: 1
- Parking Features: Paved Driveway
- Parking Type: Attached Garage
- Garage Description: Garage Door Opener
Location
- County: Loudoun
- Development Name: Countryside
- Subdivision: Countryside
- Driving Directions: From VA-286 N, Take VA-28 N/Sully Rd to VA-7 E in Potomac. Take the VA-7 E exit from VA-28 N/Sully Rd. Take State Rte 1582 to Fenton Wood Dr.
School Information
- School District: Loudoun County Public Schools
Community
- Association: Yes
- Assoc. Name: COUNTRYSIDE HOA
- Assoc. Fees Include: Trash, Snow Removal
Heating & Cooling
- Central air: Yes
- Cooling Type: Central A/C
- Cooling Fuel: Electric
- Heating Type: Forced Air, Heat Pump(s)
- Heating Fuel: Electric
- Water Heater: Electric
Utilities
- Sewer: Public Sewer
- Water: Public
Structural Information
- Architectural Info: Colonial
- Architectural Style: Colonial
- Structure Type: Detached
- Construction: Vinyl Siding
- Basement: Yes
- Basement Desc.: Full, Fully Finished
- Stories/Levels: 0
- Stories Description: Lower 1, Main, Upper 1
- Square Feet: 2,434
- Sq. Ft. Source: Estimated
- Living Area: 2,434 Sq. Ft.
- Year Built: 1983
- Year Built Source: Assessor
Unit Information
Unit 1
- Bathrooms-Lower: 1
Lot Features
- Property View: Trees/Woods
- Lot Size (Acres): 0.27
- Lot Size (Sq. Ft.): 11,761
- Lot Size Source: Assessor
- Lot Features: Partly Wooded, Trees/Wooded, Private, Backs to Trees
- Zoning: 18
- Lot Description: Partly Wooded, Trees/Wooded, Private, Backs to Trees
- Fencing (Description): Fully
Financial Considerations
- Price Per Sq. Ft.: $261.7
- Association Fee: $76
- Assoc Fee Freq.: Monthly
- Assessment Year: 2020
- County Tax: $4,630
- County Tax Freq: Annually
- Tax w/Assessment: $443,080
- Tax Amount: $4,630
- Tax Year: 2020
- Terms: Standard Sale
- Tax Total Finished Sq. Ft.: 2404
Disclosures and Reports
- Ownership: Fee Simple
Get Pre-Approved Today
Schools
Schools serving 20 Fenton Wood Dr
School District:Loudoun County Public Schools
| Name | Grades | Distance |
|---|---|---|
Countryside Elementary School 20624 Countryside Boulevard, Sterling, VA 20165 | K-5 | 0.9 mi |
River Bend Middle School 46240 Algonkian Parkway, Sterling, VA 20165 | 6-8 | 1 mi |
Potomac Falls High School 46400 Algonkian Pkwy, Potomac Falls, VA 20165 | 9-12 | 1.4 mi |
Disclaimer:
School attendance boundaries provided by ATTOM Data Solutions and are for reference only. Contact the school directly to verify enrollment eligibility.
Price & Sales History for 20 Fenton Wood Dr
Date
Details
Price
Change
Source
8/12/2020
Sold
$505,000
3.08%
MLS
7/10/2020
Listed
$489,900
—
MLS
Disclaimer: Historical sales information is derived from public records provided by the county offices. Information is not guaranteed and should be independently verified.
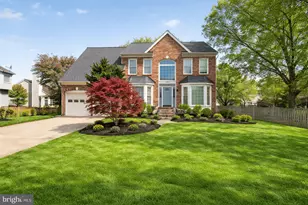
20 Fenton Wood Drive, Sterling, VA 20165 (MLS# VALO415720) is a Single Family property that was sold at $505,000 on August 12, 2020. This property was sold by Alexis Norton from our Fairfax County Regional Office Office.Want to learn more about 20 Fenton Wood Drive? Do you have questions about finding other Single Family real estate for sale in Sterling? You can browse all Sterling real estate or contact a Coldwell Banker agent to request more information.