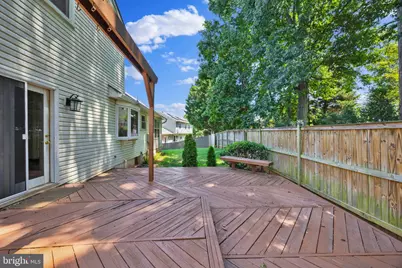
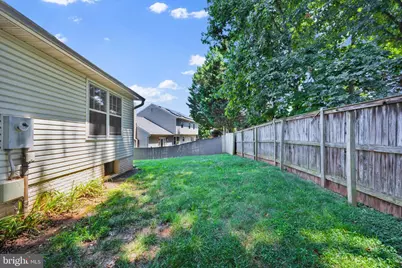
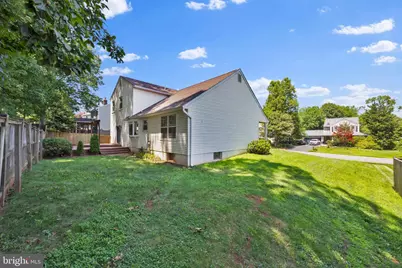
This is a carousel with tiles that activate property listing cards. Use the previous and next buttons to navigate.
$3,695 Just Listed
This is a carousel with tiles that activate property listing cards. Use the previous and next buttons to navigate.
Full Property Details for 203 Markwood Dr
General
- Rent: $3,695
- Status: Active
- Type: Single Family
- Source: BrightMLSMidAtlantic
- MLS ID: VALO2136796
- Updated: 9/16/2026
- Added to Site: 1 day(s) ago
Rental Information
- Max. Lease (Mths): 60
- Min. Lease (Mths): 12
Interior
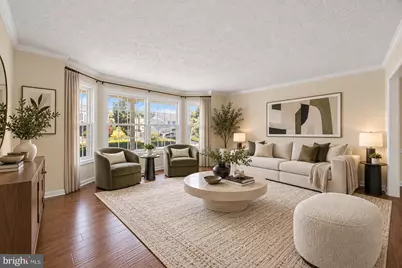
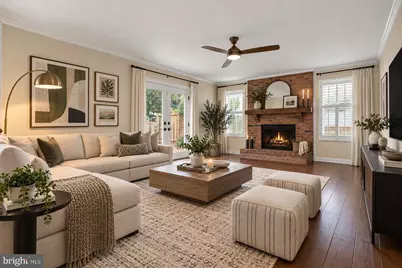
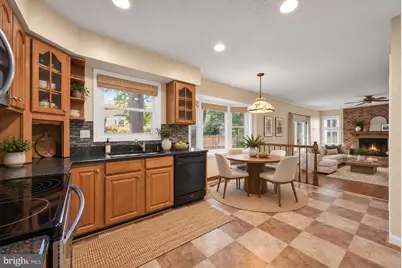
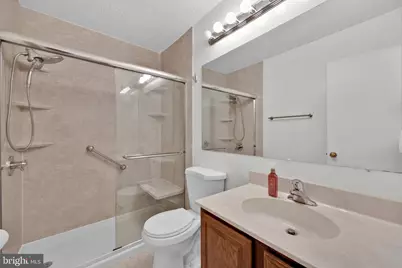
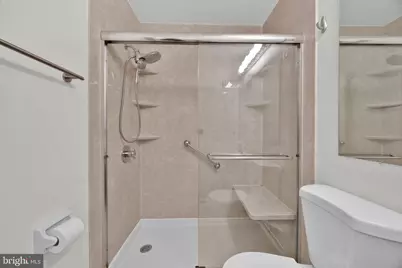
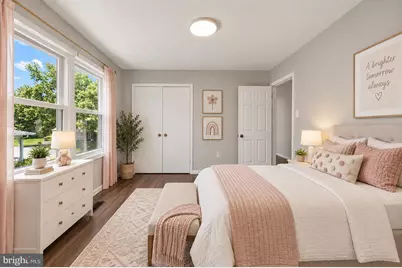
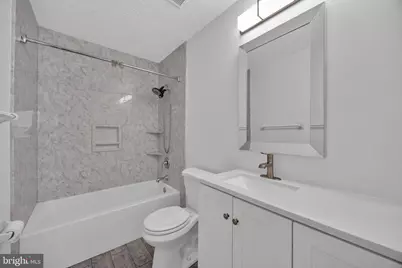
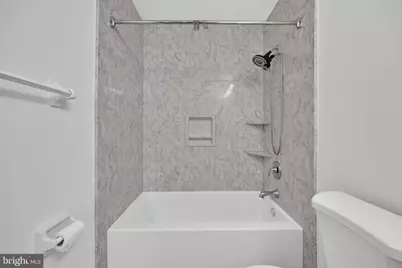
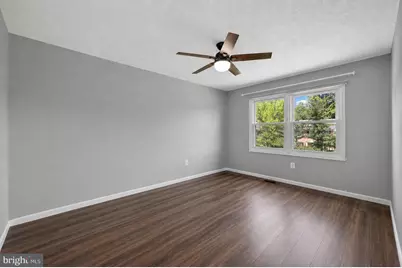
- Interior Features: Bathroom - Walk-In Shower, Built-Ins, Breakfast Area, Ceiling Fan(s), Floor Plan - Traditional, Formal/Separate Dining Room
- Fireplace: Yes
- Number of Fireplaces: 1
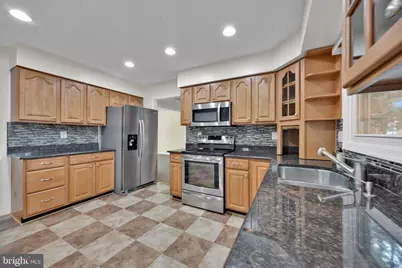
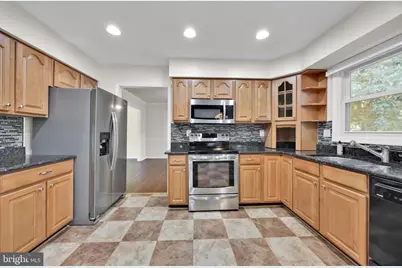
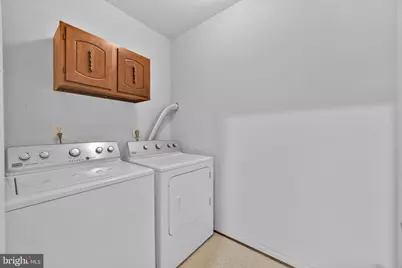
- Appliances: Built-In Microwave, Dishwasher, Disposal, Dryer, Oven - Single, Refrigerator, Stainless Steel Appliances, Washer, Water Heater
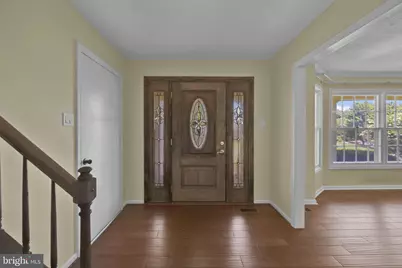
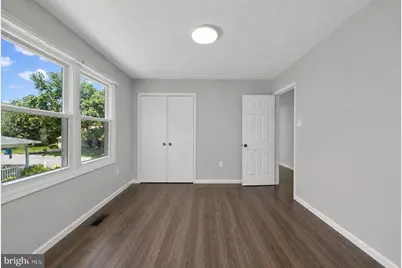
- Flooring: Hardwood, Luxury Vinyl Plank, Ceramic Tile
Rooms
Bathrooms
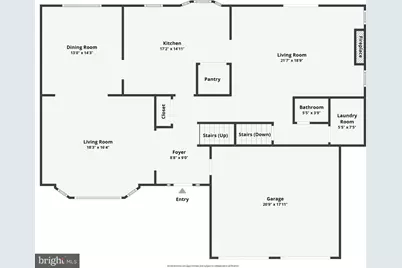
- Total Bathrooms: 3
- Full Bathrooms: 2
- Half Bathrooms: 1
- Upper Floor Baths: 2
- Upper - Full Baths: 2
- Main Floor Baths: 1
- Main - 1/2 Baths: 1
Bedrooms
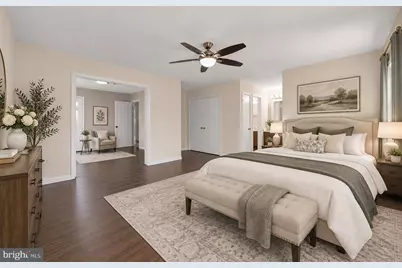
- Total Bedrooms: 4
- Bedrooms Upper: 4
Other Rooms
- Laundry: Main Floor
Parking
- Garage: Yes
- Garage Spaces: 2
- Total Spaces: 4
- Parking Features: Asphalt Driveway
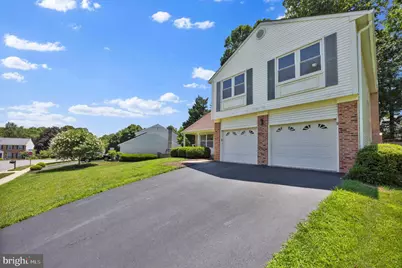
- Parking Type: Attached Garage, Driveway
- Garage Description: Built In, Garage - Front Entry, Garage Door Opener, Inside Access
Location
- County: LOUDOUN
- Subdivision: ENVIRONS
- Driving Directions: Follow your GPS.
School Information
- School District: Loudoun County Public Schools
- Middle School: River Bend
- High School: Potomac Falls
Community
- Pets Allowed: Yes
- Pets: Case by Case Basis
Heating & Cooling
- Central air: Yes
- Cooling Type: Central A/C
- Cooling Fuel: Electric
- Heating Type: 90% Forced Air
- Heating Fuel: Electric
- Water Heater: Electric
Utilities
- Sewer: No Septic System
- Water: Public
Structural Information
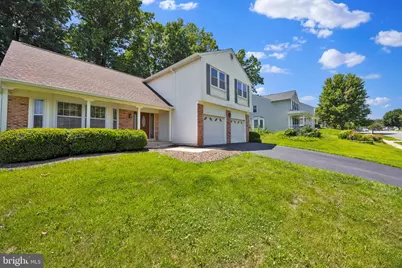
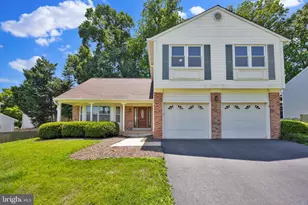
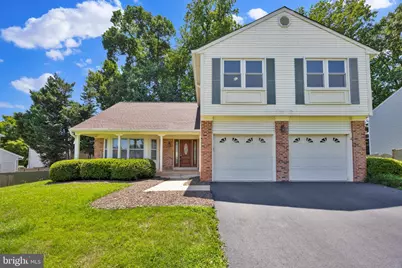
- Architectural Style: Colonial
- Structure Type: Detached
- Construction: Brick, Combination
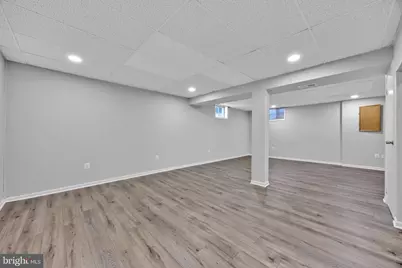
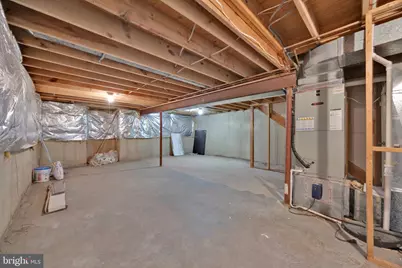
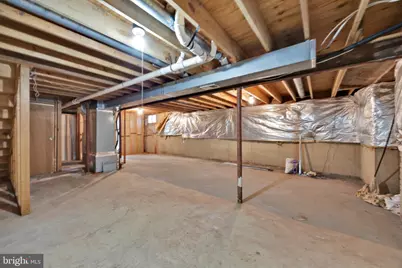
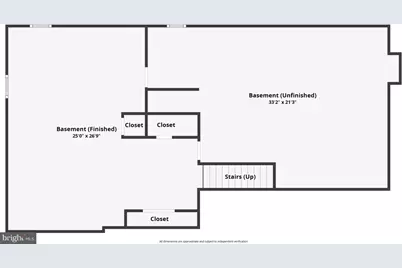
- Basement: Yes
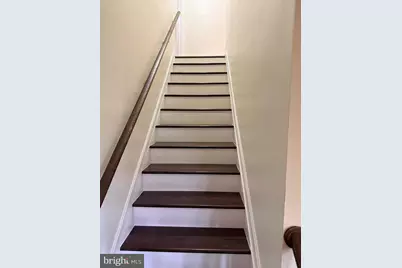
- Basement Desc.: Combination, Connecting Stairway, Improved, Interior Access, Partially Finished, Space For Rooms
- Foundation: Concrete Perimeter
- Stories Description: Main, Upper 1
- Square Feet: 3,156
- Sq. Ft. Source: Estimated
- Living Area: 3,156 Sq. Ft.
- Finished Above Grnd: 2,356 Sq. Ft.
- Finished Below Grnd: 800 Sq. Ft.
- Year Built: 1984
- Year Built Source: Estimated
Lot Features
- Lot Size (Acres): 0.21
- Lot Size (Sq. Ft.): 9,148
- Lot Size Source: Estimated
- Zoning: R4
Financial Considerations
- Price Per Sq. Ft.: $1.57
- Application Fee: $50
- Security Deposit: $3,700
- Tenant Pays: Utilities - All, Trash Removal, Pest Control, Minor Interior Maintenance, Light Bulbs/Filters/Fuses/Alarm Care, Lawn/Tree/Shrub Care, Internet, Cable TV, Repair Deductible - 100
Disclosures and Reports
- Ownership: Other
Price History for 203 Markwood Dr
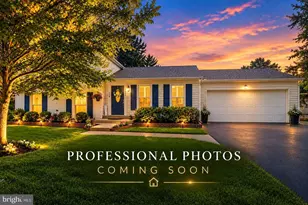
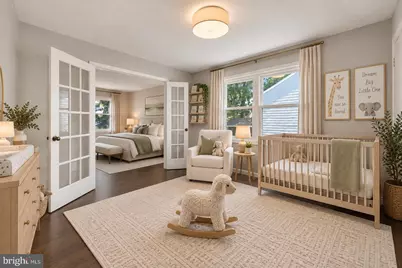
203 Markwood Drive, Sterling, VA 20165 (MLS# VALO2136796) is a Single Family property with 4 bedrooms, 2 full bathrooms and 1 partial bathroom. 203 Markwood Drive is currently listed for rent at $3,695 and was received on September 16, 2026. This property is listed by Poppy Guo from our Prince William Regional Office.Want to learn more about 203 Markwood Drive? Do you have questions about finding other real estate for sale or rent in Sterling? You can browse all Sterling rentals or contact a Coldwell Banker agent to request more information.