No photo available
$1,275,000
Property Description
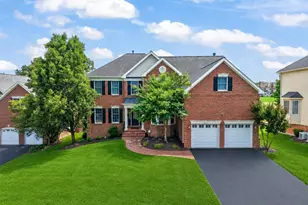
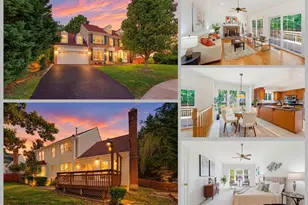
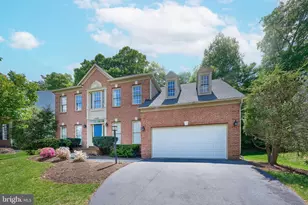
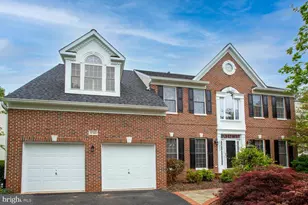
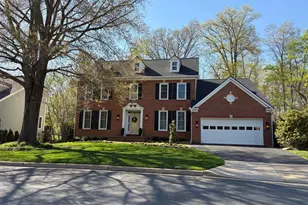
Welcome to this exceptional NVHomes Kingsmill II model home, nestled on a quiet wooded cul-de-sac in the highly sought-after Cascades community. Boasting over $350,000 in high-quality updates and improvements, this home perfectly blends timeless elegance with modern comfort. The stunning gourmet kitchen is the centerpiece of the home, featuring custom cabinetry, a Sub-Zero refrigerator, GE Cafe range, Bosch dishwasher, expansive center island, and abundant storage. The kitchen opens to the spacious family room with a fireplace and flows effortlessly to the screened porch overlooking the private, tree-lined backyard. The main level also offers a private office with custom built-ins, elegant formal living and dining rooms, and beautifully updated hardwood floors. Upstairs, the luxurious primary suite provides a peaceful retreat with a spa-inspired bath and walk-in closet. Three additional spacious bedrooms are served by two additional full bathrooms, offering comfort and convenience for family and guests. The finished walkout lower level features a large recreation room, full bath, versatile bonus room perfect for guests, a home gym or hobby space, and generous storage. Major improvements include a renovated gourmet kitchen, new roof, siding, gutters, and exterior trim, hardwood flooring, basement carpet, attic insulation, and extensive interior updates. Outside, enjoy professionally landscaped grounds with an irrigation system and a screened porch that creates the perfect setting for relaxing or entertaining. Residents of Cascades enjoy exceptional community amenities, including pools, tennis and pickleball courts, fitness centers, playgrounds, trails, and convenient access to shopping, dining, major commuter routes, Dulles Airport, and the Silver Line Metro.
Full Property Details
Full Property Details for 20417 Brightwater Pl
General
- Sold For: $1,275,000
- HOA FEE: $107/month
- HOA FEE FREQ.: Quarterly
- Taxes: $7,791 (2026)
- Status: Closed
- Type: Single Family
- Source: BrightMLSMidAtlantic
- MLS ID: VALO2125218
- Added to Site: 3 day(s) ago
Interior
- Rooms/Areas: Living Room, Dining Room, Primary Bedroom, Bedroom 2, Bedroom 3, Bedroom 4, Kitchen, Family Room, Breakfast Room, Study, Exercise Room, Laundry, Mud Room, Recreation Room, Storage Room, Bathroom 2, Bathroom 3, Bonus Room, Primary Bathroom, Full Bath, Half Bath
- Fireplace: Yes
- Number of Fireplaces: 2
- Fireplace(s): Fireplace - Glass Doors, Gas/Propane
- Flooring: Ceramic Tile, Luxury Vinyl Plank, Partially Carpeted, Solid Hardwood
Rooms
Bathrooms
- Total Bathrooms: 5
- Full Bathrooms: 4
- Half Bathrooms: 1
- Upper Floor Baths: 3
- Upper - Full Baths: 3
- Main Floor Baths: 1
- Main - 1/2 Baths: 1
- Lower Floor Baths: 1
- Lower - Full Baths: 1
Bedrooms
- Total Bedrooms: 4
- Bedrooms Upper: 4
Other Rooms
- Laundry: Main Floor
Additional Information
- Shared Amenities: Bike Trail, Common Grounds, Community Center, Exercise Room, Jog/Walk Path, Pickleball Courts, Pool - Outdoor, Tennis Courts, Tot Lots/Playground
- Shared Pool: Yes
- Pool: Yes
Exterior
- Porch/Patio/Deck: Patio(s), Screened, Porch(es)
Parking
- Garage: Yes
- Garage Spaces: 2
- Total Spaces: 2
- Parking Type: Attached Garage, Driveway
- Garage Description: Garage - Front Entry, Garage Door Opener
Location
- County: LOUDOUN
- Subdivision: CASCADES/POTOMAC
- Driving Directions: From Tyson's Corner, take Route 7 West. Right on Algonkian Parkway. Left on Quarterpath Trace Circle. Right on Brightwater Place. Home on left.
School Information
- School District: Loudoun County Public Schools
- Elementary School: Algonkian
- Middle School: River Bend
- High School: Potomac Falls
Community
- Association: Yes
- Assoc. Name: CASCADES COMMUNITY ASSOCIATION
- Assoc. Fees Include: Common Area Maintenance, Management, Pool(s), Recreation Facility, Reserve Funds, Snow Removal, Trash
Heating & Cooling
- Central air: Yes
- Cooling Type: Central A/C, Heat Pump(s)
- Cooling Fuel: Electric
- Heating Type: Central, Heat Pump(s)
- Heating Fuel: Natural Gas, Electric
- Water Heater: Natural Gas
Utilities
- Sewer: Public Septic
- Water: Public
Structural Information
- Architectural Style: Colonial
- Structure Type: Detached
- Construction: Masonry
- Basement: Yes
- Basement Desc.: Daylight, Full, Fully Finished, Walkout Level
- Foundation: Concrete Perimeter
- Stories Description: Lower 1, Main, Upper 1
- Square Feet: 4,894
- Sq. Ft. Source: Estimated
- Living Area: 4,894 Sq. Ft.
- Finished Above Grnd: 3,394 Sq. Ft.
- Finished Below Grnd: 1,500 Sq. Ft.
- Year Built: 1994
- Year Built Source: Assessor
- Property Condition: Excellent
Unit Information
Unit 1
- Bathrooms-Lower: 1
Lot Features
- Property View: Trees/Woods
- Lot Size (Acres): 0.24
- Lot Size (Sq. Ft.): 10,454
- Lot Size Source: Assessor
- Zoning: PDH4
Financial Considerations
- Price Per Sq. Ft.: $360.93
- Association Fee: $320
- Assoc Fee Freq.: Quarterly
- Assessment Year: 2026
- City/TownTax Freq: Annually
- County Tax: $7,791
- County Tax Freq: Annually
- Tax w/Assessment: $970,020
- Tax Amount: $7,791
- Tax Year: 2026
- Terms: Standard Sale
- Tax Total Finished Sq. Ft.: 4294
Disclosures and Reports
- Ownership: Fee Simple
- Lot Number: 56
Listed by Non Subscribing Office, NON MEMBER
Sold by Real Broker, LLC, David Massey
Get Pre-Approved Today
Schools
Schools serving 20417 Brightwater Pl
School District:Loudoun County Public Schools
| Name | Grades | Distance |
|---|---|---|
Algonkian Elementary School 20196 Carter Court, Sterling, VA 20165 | K-5 | 2.3 mi |
River Bend Middle School 46240 Algonkian Parkway, Sterling, VA 20165 | 6-8 | 1.6 mi |
Potomac Falls High School 46400 Algonkian Pkwy, Potomac Falls, VA 20165 | 9-12 | 1.2 mi |
Disclaimer:
School attendance boundaries provided by ATTOM Data Solutions and are for reference only. Contact the school directly to verify enrollment eligibility.
Price & Sales History for 20417 Brightwater Pl
Date
Details
Price
Change
Source
7/17/2026
Sold
$1,275,000
—
MLS
Disclaimer: Historical sales information is derived from public records provided by the county offices. Information is not guaranteed and should be independently verified.

20417 Brightwater Place, Sterling, VA 20165 (MLS# VALO2125218) is a Single Family property that was sold at $1,275,000 on July 17, 2026. Want to learn more about 20417 Brightwater Place? Do you have questions about finding other Single Family real estate for sale in Sterling? You can browse all Sterling real estate or contact a Coldwell Banker agent to request more information.