This is a carousel with tiles that activate property listing cards. Use the previous and next buttons to navigate.
1/1
$3,390
This is a carousel with tiles that activate property listing cards. Use the previous and next buttons to navigate.
1/1
Property Description
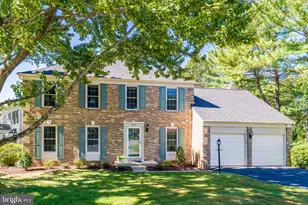
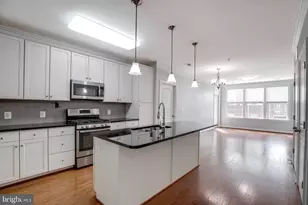
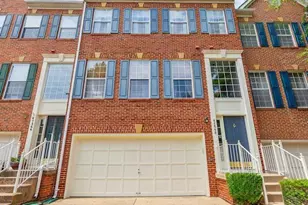
Welcome to this spacious 4-bedroom, 3-full-bath townhouse located in the desirable Great Falls Chase community in Sterling. Featuring hardwood floors throughout the main living areas, this home offers a comfortable and inviting floor plan with plenty of space for everyday living and entertaining. The kitchen features granite countertops, stainless steel appliances purchased in 2023, a center island, convenient pantry, and an eating area. All three bathrooms have been newly renovated, including the impressive spa-like primary bath. Here, you'll find a relaxing soaking tub, separate walk-in shower, double vanity with quartz countertops, and stylish luxury vinyl plank flooring. These beautifully updated baths add a fresh, modern touch throughout the home. Step outside to the deck overlooking the wooded backdrop-an ideal spot to relax and enjoy the peaceful setting. The fully finished lower level provides additional living space with a recreation room, gas fireplace, 4th bedroom, and full bath, making it perfect for guests, a home office, or a private retreat. Residents of Great Falls Chase enjoy an array of community amenities, including an outdoor pool, playground, community center, and more. Conveniently located near shopping, dining, parks, and major commuter routes, this home offers comfort, convenience, and desirable community living. Welcome home! Note: Owner will consider a small pet.
Full Property Details
Full Property Details for 20721 Waterfall Branch Terrace
General
- Rent: $3,390
- Status: Closed
- Type: Townhouse
- Source: BrightMLSMidAtlantic
- MLS ID: VALO2134726
- Added to Site: 24 day(s) ago
Rental Information
- Max. Lease (Mths): 36
- Min. Lease (Mths): 12
- Rent Includes: Trash Removal
Interior
- Rooms/Areas: Living Room, Dining Room, Primary Bedroom, Bedroom 2, Bedroom 3, Bedroom 4, Kitchen, Laundry, Recreation Room, Bathroom 2, Bathroom 3, Primary Bathroom
- Interior Features: Ceiling Fan(s), Formal/Separate Dining Room, Kitchen - Island, Kitchen - Table Space, Pantry, Upgraded Countertops, Wood Floors, Walk-in Closet(s), Primary Bath(s), Kitchen - Eat-In, Crown Moldings, Chair Railings, Carpet, Breakfast Area, Bathroom - Walk-In Shower, Bathroom - Tub Shower, Bathroom - Soaking Tub
- Fireplace: Yes
- Number of Fireplaces: 1
- Fireplace(s): Gas/Propane, Mantel(s)
- Appliances: Built-In Microwave, Dishwasher, Disposal, Icemaker, Refrigerator, Stove, Dryer - Front Loading, Oven/Range - Gas, Washer - Front Loading, Water Dispenser
Rooms
Bathrooms
- Total Bathrooms: 3
- Full Bathrooms: 3
- Upper Floor Baths: 2
- Upper - Full Baths: 2
- Lower Floor Baths: 1
- Lower - Full Baths: 1
Bedrooms
- Total Bedrooms: 4
- Bedrooms Upper: 3
- Bedrooms Lower: 1
Other Rooms
- Laundry: Upper Floor
Additional Information
- Shared Pool: Yes
- Pool: Yes
Exterior
- Exterior Features: Sidewalks
- Porch/Patio/Deck: Deck(s), Patio(s)
Parking
- Parking Type: Parking Lot
Location
- County: LOUDOUN
- Subdivision: GREAT FALLS CHASE
- Driving Directions: GPS
School Information
- School District: Loudoun County Public Schools
- Elementary School: Horizon
- Middle School: Seneca Ridge
- High School: Dominion
Community
- Pets Allowed: Yes
- Pets: Case by Case Basis
Heating & Cooling
- Central air: Yes
- Cooling Type: Central A/C, Ceiling Fan(s)
- Cooling Fuel: Electric
- Heating Type: Forced Air
- Heating Fuel: Natural Gas
- Water Heater: Natural Gas
Utilities
- Sewer: Public Sewer
- Water: Public
Structural Information
- Architectural Style: Other
- Structure Type: Interior Row/Townhouse
- Construction: Combination
- Basement: Yes
- Basement Entrance: Yes
- Basement Desc.: Fully Finished, Interior Access, Rear Entrance, Walkout Level
- Foundation: Other
- Stories Description: Lower 1, Main, Upper 1
- Square Feet: 2,508
- Sq. Ft. Source: Assessor
- Living Area: 2,508 Sq. Ft.
- Finished Above Grnd: 1,672 Sq. Ft.
- Finished Below Grnd: 836 Sq. Ft.
- Year Built: 1998
- Year Built Source: Assessor
Unit Information
Unit 1
- Bathrooms-Lower: 1
- Bedrooms-Lower: 1
Lot Features
- Lot Size (Acres): 0.04
- Lot Size (Sq. Ft.): 1,742
- Lot Size Source: Assessor
- Zoning: PDH4
Financial Considerations
- Price Per Sq. Ft.: $2.03
- Security Deposit: $3,390
- Tenant Pays: Light Bulbs/Filters/Fuses/Alarm Care, Lawn/Tree/Shrub Care, Utilities - All
- Tax Total Finished Sq. Ft.: 2508
Disclosures and Reports
- Ownership: Other
Listed by RE/MAX Gateway, LLC, Gary W Fitzgibbon
Sold by RE/MAX Gateway, LLC, Jorge Antonio Grillo

Schools
Schools serving 20721 Waterfall Branch Terrace
School District:Loudoun County Public Schools
| Name | Grades | Distance |
|---|---|---|
Dominion High School 21326 Augusta Drive, Sterling, VA 20164 | 9-12 | 1.2 mi |
Horizon Elementary School 46665 Broadmore Drive, Sterling, VA 20165 | PK-5 | 1.3 mi |
Seneca Ridge Middle School 98 Seneca Ridge Drive, Sterling, VA 20164 | 6-8 | 1.1 mi |
Disclaimer:
School attendance boundaries provided by ATTOM Data Solutions and are for reference only. Contact the school directly to verify enrollment eligibility.
Price History for 20721 Waterfall Branch Terrace
Date
Details
Price
Change
Source
10/06/2026
Sold
$3,390
—
MLS
9/18/2026
Listed
$3,390
—
MLS
Disclaimer: Historical sales information is derived from public records provided by the county offices. Information is not guaranteed and should be independently verified.
20721 Waterfall Branch Terrace, Sterling, VA 20165 (MLS# VALO2134726) is a Townhouse property that was sold at $3,390 on October 06, 2026. Want to learn more about 20721 Waterfall Branch Terrace? Do you have questions about finding other real estate for sale or rent in Sterling? You can browse all Sterling rentals or contact a Coldwell Banker agent to request more information.