This is a carousel with tiles that activate property listing cards. Use the previous and next buttons to navigate.
1/1
$2,750
This is a carousel with tiles that activate property listing cards. Use the previous and next buttons to navigate.
1/1
Property Description
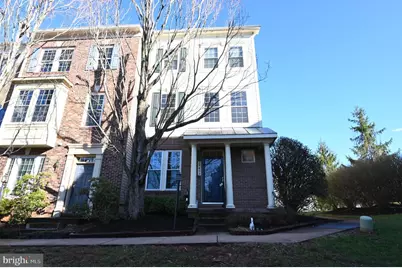
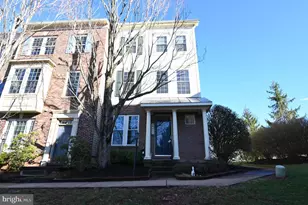
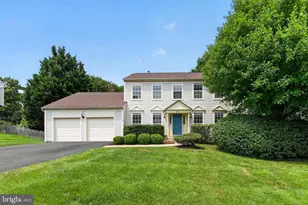
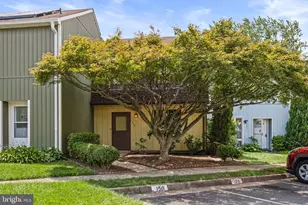
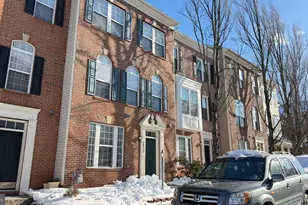
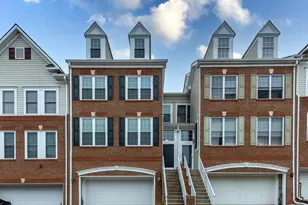
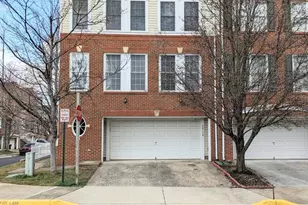
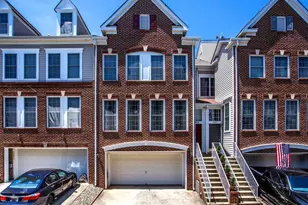
Discover the charm of this stunning end-of-row townhouse nestled in the desirable Potomac Lakes community. Built in 2000, this 3 finished levels, 2-car garage, 3 BR/2.5 Bath Colonial-style home boasts 1,932 sq. ft. of thoughtfully designed living space, featuring an open floor plan that seamlessly connects the gourmet kitchen to the inviting living areas. The kitchen is a chef's dream, equipped with modern appliances including a gas range, dishwasher, and ample pantry space. Enjoy cozy evenings by the fireplace or unwind in the luxurious soaking tub in the master bath. This residence offers three spacious bedrooms, each with walk-in closets, ensuring plenty of storage. The daylight basement provides additional living space with convenient garage access and a walkout entrance, perfect for entertaining or relaxing. Step outside to enjoy the community amenities, including a sparkling swimming pool, tennis courts, and scenic jog/walk paths. The nearby tot lots and playgrounds make this neighborhood ideal for outdoor enthusiasts. With easy access to local shopping, dining, and recreational activities, you'll find everything you need just moments away. **Move-In Ready** Available for lease starting February 15, 2026, with a minimum lease term of 24 months, this property includes trash removal and management services. Don't miss the opportunity to call this beautiful townhouse your home in Potomac Lakes, where comfort meets convenience!
Full Property Details
Full Property Details for 20855 Collingwood Terrace
General
- Rent: $2,750
- HOA FEE: $106/month
- HOA FEE FREQ.: Quarterly
- Status: Closed
- Type: Townhouse
- Source: BrightMLSMidAtlantic
- MLS ID: VALO2115764
- Added to Site: 101 day(s) ago
Rental Information
- Max. Lease (Mths): 60
- Min. Lease (Mths): 24
- Rent Includes: Trash Removal
Interior
- Number of Rooms: 10
- Rooms/Areas: Dining Room, Bedroom 2, Bedroom 3, Kitchen, Bedroom 1, Study, Great Room, Bathroom 1, Bathroom 2, Half Bath
- Interior Features: Floor Plan - Open, Kitchen - Gourmet, Pantry, Walk-in Closet(s), Bathroom - Tub Shower, Bathroom - Soaking Tub
- Fireplace: Yes
- Number of Fireplaces: 1
- Appliances: Dishwasher, Disposal, Dryer, Dryer - Gas, Microwave, Range Hood, Refrigerator, Washer, Water Dispenser, Water Heater
- Flooring: Carpet, Hardwood
Rooms
Bathrooms
- Total Bathrooms: 3
- Full Bathrooms: 2
- Half Bathrooms: 1
- Upper Floor Baths: 2
- Upper - Full Baths: 2
- Main Floor Baths: 1
- Main - 1/2 Baths: 1
Bedrooms
- Total Bedrooms: 3
- Bedrooms Upper: 3
Additional Information
- Shared Amenities: Jog/Walk Path, Swimming Pool, Tennis Courts, Tot Lots/Playground
- Shared Pool: Yes
- Pool: Yes
Parking
- Garage: Yes
- Garage Spaces: 2
- Total Spaces: 2
- Parking Type: Parking Garage, On Street
- Garage Description: Garage - Rear Entry
Location
- County: LOUDOUN
- Subdivision: POTOMAC LAKES
- Driving Directions: Route 7 West, Cascades Pkwy North, Left on Westridge, left on Southwick. #20854 on right corner. Back of townhouse is on Collingwood Terrace. Or GPS.
School Information
- School District: Loudoun County Public Schools
Community
- Association: Yes
- Assoc. Fees Include: Trash
Heating & Cooling
- Central air: Yes
- Cooling Type: Central A/C
- Cooling Fuel: Electric
- Heating Type: 90% Forced Air
- Heating Fuel: Natural Gas
- Water Heater: Natural Gas
Utilities
- Sewer: Public Sewer
- Water: Public
Structural Information
- Architectural Style: Colonial
- Structure Type: End of Row/Townhouse
- Construction: Brick, Vinyl Siding
- Basement: Yes
- Basement Entrance: Yes
- Basement Desc.: Daylight, Full, Front Entrance, Garage Access, Rear Entrance, Walkout Level
- Foundation: Brick/Mortar, Concrete Perimeter
- Roof: Shingle
- Walls/Ceilings: Vinyl
- Stories Description: Lower 1, Main, Upper 1
- Square Feet: 1,932
- Sq. Ft. Source: Estimated
- Living Area: 1,932 Sq. Ft.
- Finished Above Grnd: 1,932 Sq. Ft.
- Year Built: 2000
- Year Built Source: Estimated
Unit Information
- Unit Floor in Bldg.: 3
Lot Features
- Lot Size (Acres): 0.04
- Lot Size (Sq. Ft.): 1,742
- Lot Size Source: Estimated
- Zoning: PDH4
Financial Considerations
- Price Per Sq. Ft.: $1.45
- Association Fee: $319
- Assoc Fee Freq.: Quarterly
- Application Fee: $40
- Security Deposit: $2,800
- Tax w/Assessment: $559,710
- Owner Pays: Trash Collection, Management, Common Area Maintenance, Association Fees
- Tenant Pays: Utilities - All
- Tax Total Finished Sq. Ft.: 1932
Disclosures and Reports
- Ownership: Other
Listed and Sold by Fairfax Realty of Tysons, Richard Tsai

Schools
Schools serving 20855 Collingwood Terrace
School District:Loudoun County Public Schools
| Name | Grades | Distance |
|---|---|---|
Potowmack Elementary School 46465 Esterbrook Circle, Sterling, VA 20165 | PK-5 | 0.3 mi |
River Bend Middle School 46240 Algonkian Parkway, Sterling, VA 20165 | 6-8 | 1 mi |
Potomac Falls High School 46400 Algonkian Pkwy, Potomac Falls, VA 20165 | 9-12 | 1.1 mi |
Disclaimer:
School attendance boundaries provided by ATTOM Data Solutions and are for reference only. Contact the school directly to verify enrollment eligibility.
Price History for 20855 Collingwood Terrace
Date
Details
Price
Change
Source
5/01/2026
Sold
$2,750
-1.79%
MLS
2/28/2026
Price Reduced
$2,800
-3.45%
MLS
2/14/2026
Listed
$2,900
—
MLS
Disclaimer: Historical sales information is derived from public records provided by the county offices. Information is not guaranteed and should be independently verified.
20855 Collingwood Terrace, Sterling, VA 20165 (MLS# VALO2115764) is a Townhouse property that was sold at $2,750 on May 01, 2026. Want to learn more about 20855 Collingwood Terrace? Do you have questions about finding other real estate for sale or rent in Sterling? You can browse all Sterling rentals or contact a Coldwell Banker agent to request more information.