Full Property Details for 21914 Hawksbill High Cir #204
General
- Sold For: $595,000
- HOA FEE: $265/month
- Taxes: $4,728 (2026)
- Status: Closed
- Type: Condo
- Source: BrightMLSMidAtlantic
- MLS ID: VALO2125740
- Added to Site: 145 day(s) ago
Interior
- Interior Features: Ceiling Fan(s), Window Treatments
- Fireplace: Yes
- Number of Fireplaces: 1
- Fireplace(s): Electric
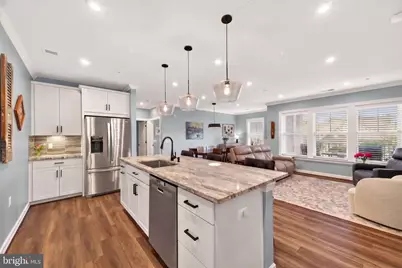
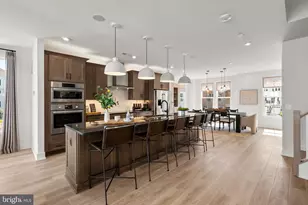
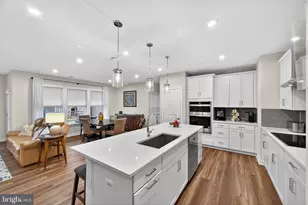
- Appliances: Built-In Microwave, Dryer, Washer, Cooktop, Dishwasher, Disposal, Refrigerator, Icemaker, Oven - Wall
Rooms
- Total Bathrooms: 2
- Full Bathrooms: 2
- Main Floor Baths: 2
- Main - Full Baths: 2
- Total Bedrooms: 2
- Bedrooms Main & Up: 2
- Laundry: Has Laundry, Dryer In Unit, Washer In Unit
Additional Information
- Shared Amenities: Basketball Courts, Bike Trail, Billiard Room, Club House, Community Center, Elevator, Fitness Center, Game Room, Exercise Room, Gated Community, Hot tub, Jog/Walk Path, Lake, Library, Meeting Room, Party Room, Pool - Outdoor, Pool - Indoor, Swimming Pool, Water/Lake Privileges
- Shared Pool: Yes
- Pool: Yes
- Security/Safety: 24 hour security, Fire Detection System, Main Entrance Lock, Resident Manager, Security Gate, Smoke Detector, Sprinkler System - Indoor
Parking
- Garage: Yes
- Garage Spaces: 1
- Total Spaces: 1
- Parking Type: Parking Garage
- Garage Description: Additional Storage Area, Garage Door Opener
Location
- County: LOUDOUN
- Subdivision: MONTEBELLO
- Driving Directions: To reach the destination from Virginia State Route 28 (VA-28) Northbound, take the exit for VA-625 East/West Church Road toward Sterling and merge onto West Church Road [1]. Drive a short distance and make a left turn onto Cascades Parkway, then continue until you turn right onto Sugarland Run Drive. Finally, make a left turn onto Hawksbill High Circle, and the building for Unit #204 will be on your left. If you are approaching from VA-28 Southbound, it is easiest to exit onto VA-7 East toward Tysons Corner and then immediately take the exit for Cascades Parkway South. Merge onto Cascades Parkway, travel down to Sugarland Run Drive, and make a left turn. From there, make another left turn onto Hawksbill High Circle to arrive at your destination.
School Information
- School District: Loudoun County Public Schools
- Elementary School: Sterling
- Middle School: Sterling
- High School: Park View
Community
- Association: Yes
- Assoc. Name: MONTEBELLO FARM HOA
- Assoc. Fees Include: Common Area Maintenance, Health Club, Lawn Care Front, Lawn Care Rear, Lawn Care Side, Lawn Maintenance, Pool(s), Recreation Facility, Security Gate, Snow Removal, Trash
- Pets Allowed: Yes
- Pets: Breed Restrictions, Size/Weight Restriction, Number
- Adult Community: Yes
Heating & Cooling
- Central air: Yes
- Cooling Type: Central A/C, Ceiling Fan(s)
- Cooling Fuel: Electric
- Heating Type: Forced Air
- Heating Fuel: Electric
- Water Heater: Electric
Utilities
- Sewer: Public Sewer
- Water: Public
Structural Information
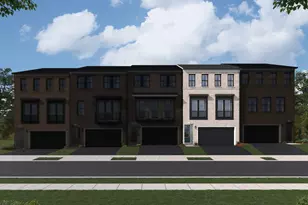
- Architectural Style: Unit/Flat
- Structure Type: Garden 1 - 4 Floors
- Builder: Pulte
- Model: 2.2.1D
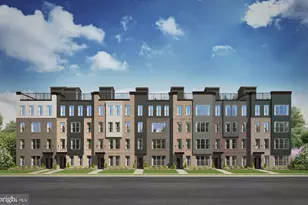
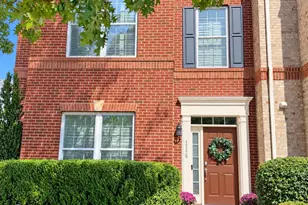
- Construction: Brick, Brick Front, Vinyl Siding, Combination
- Foundation: Permanent
- Roof: Shingle
- Entry Floor Number: 2
- Stories Description: Main
- Square Feet: 1,640
- Sq. Ft. Source: Estimated
- Living Area: 1,640 Sq. Ft.
- Finished Above Grnd: 1,640 Sq. Ft.
- Year Built: 2022
- Year Built Source: Assessor
- Property Condition: Excellent
Lot Features
- Street/Road Desc.: Paved
- Zoning: PDH4
Financial Considerations
- Price Per Sq. Ft.: $365.85
- Association Fee: $265
- Assoc Fee Freq.: Monthly
- Condo Fee: $453
- Condo Fee Freq: Monthly
- Assessment Year: 2026
- City/TownTax Freq: Annually
- County Tax: $4,728
- County Tax Freq: Annually
- Tax w/Assessment: $577,590
- Tax Amount: $4,728
- Tax Year: 2026
- Terms: Standard Sale
- Tax Total Finished Sq. Ft.: 1419
Disclosures and Reports
- Ownership: Condominium
- Condo: Yes
Listed by Samson Properties, Andrea M. Hayes
Sold by KW United, Ibteesam Al slimawy