This is a carousel with tiles that activate property listing cards. Use the previous and next buttons to navigate.
1/1
$4,400
This is a carousel with tiles that activate property listing cards. Use the previous and next buttons to navigate.
1/1
Property Description
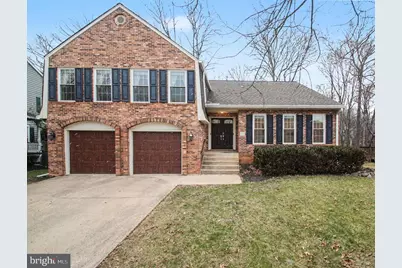
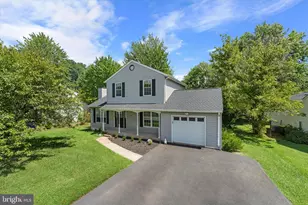
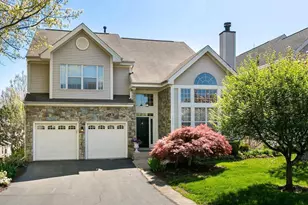
**Exceptional Countryside Rental | Thoughtfully Upgraded Throughout**. From the moment you step inside, this remarkable home makes an impression. The bright and welcoming living room greets you with rich hardwood floors, elevated trim work, and recessed lighting that sets a warm, polished tone throughout. The space flows seamlessly into a beautifully appointed dining room, complete with a sophisticated Butler's pantry featuring a full sink and refined cabinetry - a detail rarely found in a rental home. Just beyond, the kitchen is truly something special. A large center island with a built-in cooktop and vent hood anchors the space, while gleaming appliances, a double oven, and a charming breakfast nook offer both function and beauty. A lovely view of the private, tree-lined backyard can be enjoyed right from the kitchen sink. Storage here is genuinely exceptional, with more cabinet space than you are likely to ever fill. A few steps down, the family room is anchored by a stone surround gas fireplace and opens to a generous sunroom - a wonderful extension of your living space across all seasons. The upper level features three generously sized bedrooms, two with walk-in closets, and a well-appointed hall bath with a double sink vanity and beautifully tiled tub and shower combination. The laundry room on this level is a true standout, outfitted with cabinetry, a full sink, and dedicated hanging space. Just a few stairs above, the primary retreat offers a genuinely private and luxurious escape. The bedroom is exceptionally spacious, accommodating a sitting area or home office with ease, and features a cozy electric fireplace. The en suite bath is beyond impressive, with a spa-inspired oversized shower, soaking tub, expansive double vanity, towel warming racks, and a private water closet. The walk-in closet is simply enormous. The two-car garage has been finished with an epoxy floor, a dedicated AC unit, built-in cabinetry, and a full utility sink. The lower level provides generous space for storage and a home gym. Outside, the private backyard is beautifully framed by mature trees, offering a peaceful and serene backdrop for everyday living. Owners prefer a two-year lease but will consider a 12-month term for the right candidate. Homes of this caliber are rarely available as rentals. Schedule your private showing today. *Applications are processed in the order received. Ideal applicants will have a credit score above 650 and verifiable income of at least three times the monthly rent.* CountrySide offers three outdoor pools, miles of nature trails, 10 tot-lots, tennis and pickleball courts, basketball courts and more. It in a great location, just off Rt.7 and Rt.28 with easy access to restaurants, shopping and more.
Full Property Details
Full Property Details for 24 Lipscomb Ct
General
- Rent: $4,400
- HOA FEE: $106/month
- Status: Closed
- Type: Single Family
- Source: BrightMLSMidAtlantic
- MLS ID: VALO2116538
- Added to Site: 176 day(s) ago
Rental Information
- Max. Lease (Mths): 24
- Min. Lease (Mths): 12
- Rent Includes: HOA/Condo Fee, Trash Removal
Interior
- Rooms/Areas: Living Room, Dining Room, Primary Bedroom, Bedroom 2, Bedroom 3, Bedroom 4, Kitchen, Family Room, Basement, Sun/Florida Room, Laundry, Storage Room, Primary Bathroom, Full Bath, Half Bath
- Interior Features: Bathroom - Soaking Tub, Bathroom - Tub Shower, Bathroom - Walk-In Shower, Butlers Pantry, Ceiling Fan(s), Crown Moldings, Dining Area, Formal/Separate Dining Room, Kitchen - Island, Pantry, Recessed Lighting, Upgraded Countertops, Window Treatments
- Fireplace: Yes
- Number of Fireplaces: 1
- Fireplace(s): Gas/Propane, Mantel(s)
- Appliances: Built-In Microwave, Cooktop, Dishwasher, Disposal, Oven - Double, Range Hood, Refrigerator, Stainless Steel Appliances, Washer, Dryer, Icemaker, Extra Refrigerator/Freezer
Rooms
Bathrooms
- Total Bathrooms: 3
- Full Bathrooms: 2
- Half Bathrooms: 1
- Upper 2 - Full Baths: 1
- Upper Floor Baths: 2
- Upper - Full Baths: 2
- Main Floor Baths: 1
- Main - 1/2 Baths: 1
Bedrooms
- Total Bedrooms: 4
- Bedrooms Upper: 4
- Bedrooms-Up2: 1
Additional Information
- Shared Amenities: Basketball Courts, Common Grounds, Jog/Walk Path, Pool - Outdoor, Tennis Courts, Tot Lots/Playground
- Shared Pool: Yes
- Pool: Yes
Parking
- Garage: Yes
- Garage Spaces: 2
- Total Spaces: 4
- Parking Type: Attached Garage, Driveway
- Garage Description: Garage - Front Entry, Garage Door Opener
Location
- County: LOUDOUN
- Subdivision: COUNTRYSIDE
- Driving Directions: Algonkian Parkway to Westmoreland Dr. Turn onto Lipscomb, home is on right.
School Information
- School District: Loudoun County Public Schools
- Elementary School: Algonkian
- Middle School: River Bend
- High School: Potomac Falls
Community
- Association: Yes
- Assoc. Name: COUNTRYSIDE PROPRIETARY
- Assoc. Fees Include: Common Area Maintenance, Management, Pool(s), Snow Removal, Trash
Heating & Cooling
- Central air: Yes
- Cooling Type: Central A/C
- Cooling Fuel: Electric
- Heating Type: Heat Pump(s)
- Heating Fuel: Natural Gas
- Water Heater: Natural Gas
Utilities
- Sewer: Public Sewer
- Water: Public
Structural Information
- Architectural Style: Split Level
- Structure Type: Detached
- Construction: Masonry
- Basement: Yes
- Basement Desc.: Interior Access, Sump Pump, Unfinished
- Foundation: Concrete Perimeter
- Stories Description: Main, Upper 1, Upper 2
- Square Feet: 4,107
- Sq. Ft. Source: Estimated
- Living Area: 3,220 Sq. Ft.
- Finished Above Grnd: 3,220 Sq. Ft.
- Year Built: 1984
- Year Built Source: Assessor
- Property Condition: Excellent
Lot Features
- Property View: Trees/Woods
- Lot Size (Acres): 0.21
- Lot Size (Sq. Ft.): 9,148
- Lot Size Source: Assessor
- Zoning: PDH3
Financial Considerations
- Price Per Sq. Ft.: $1.37
- Association Fee: $106
- Assoc Fee Freq.: Monthly
- Application Fee: $65
- Security Deposit: $4,400
- Tenant Pays: Utilities - All, Water, Minor Interior Maintenance, Light Bulbs/Filters/Fuses/Alarm Care, Lawn/Tree/Shrub Care, Heat, Gas, Frozen Waterpipe Damage, Electricity, Cooking Fuel
- Tax Total Finished Sq. Ft.: 3872
Disclosures and Reports
- Ownership: Other
Listed by Pearson Smith Realty, LLC, Julie Bowman
Sold by Unrepresented Buyer Office, Unrepresented

Schools
Schools serving 24 Lipscomb Ct
School District:Loudoun County Public Schools
| Name | Grades | Distance |
|---|---|---|
Algonkian Elementary School 20196 Carter Court, Sterling, VA 20165 | K-5 | 0.4 mi |
River Bend Middle School 46240 Algonkian Parkway, Sterling, VA 20165 | 6-8 | 0.8 mi |
Potomac Falls High School 46400 Algonkian Pkwy, Potomac Falls, VA 20165 | 9-12 | 1.2 mi |
Disclaimer:
School attendance boundaries provided by ATTOM Data Solutions and are for reference only. Contact the school directly to verify enrollment eligibility.
Price History for 24 Lipscomb Ct
Date
Details
Price
Change
Source
3/14/2026
Sold
$4,400
—
MLS
3/05/2026
Listed
$4,400
—
MLS
Disclaimer: Historical sales information is derived from public records provided by the county offices. Information is not guaranteed and should be independently verified.
24 Lipscomb Court, Sterling, VA 20165 (MLS# VALO2116538) is a Single Family property that was sold at $4,400 on March 14, 2026. Want to learn more about 24 Lipscomb Court? Do you have questions about finding other real estate for sale or rent in Sterling? You can browse all Sterling rentals or contact a Coldwell Banker agent to request more information.