This is a carousel with tiles that activate property listing cards. Use the previous and next buttons to navigate.
1/1
$3,350
This is a carousel with tiles that activate property listing cards. Use the previous and next buttons to navigate.
1/1
Property Description
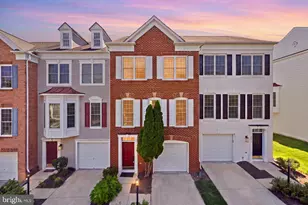
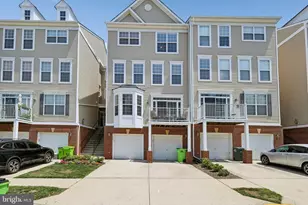
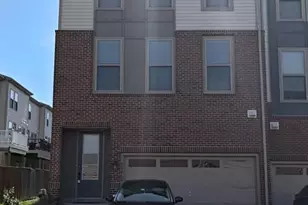
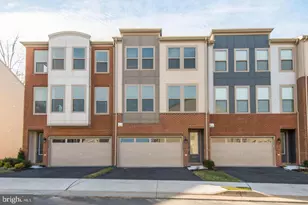
Ready to Move in!!. Welcome to this beautifully upgraded three-level townhome offering a two-car garage, finished walkout lower level, and a highly convenient Loudoun County location. Designed with flexibility and comfort in mind, this home features spacious living areas, modern finishes, and a layout that works well for everyday living, entertaining, guests, or working from home. The main entry level offers a versatile recreation room along with a bedroom and full bathroom, making it ideal for guests, an in-law space, private office, gym, or additional living area. This level also provides convenient access to the garage and walkout access to the backyard. The main living level features an open-concept design with wide-plank flooring, high ceilings, and large windows that bring in plenty of natural light. The kitchen is thoughtfully designed with upgraded cabinetry, granite countertops, stainless steel appliances, and a spacious layout that flows easily into the dining and living areas. Just off the main level, the rear deck provides a comfortable outdoor space for relaxing or entertaining, overlooking the fenced backyard with a hot tub area. Upstairs, the bedroom level includes three well-sized bedrooms and two full bathrooms, including a spacious primary suite with generous closet space and a private bath. Conveniently located near Dulles West Boulevard, Route 50, and Arcola Boulevard, this home offers easy access to major commuter routes, Dulles Airport, shopping, dining, daily conveniences, and major employment centers throughout Loudoun County and Northern Virginia. Schedule your private showing today and experience the space, upgrades, and convenience this beautiful townhome has to offer. Please note: Some photos may include virtual staging or digital enhancements, including the removal of personal belongings, to help better showcase the home's potential.
Full Property Details
Full Property Details for 24461 Juniper Wood Terrace
General
- Rent: $3,350
- HOA FEE: $98/month
- Status: Closed
- Type: Townhouse
- Source: BrightMLSMidAtlantic
- MLS ID: VALO2131050
- Added to Site: 47 day(s) ago
Rental Information
- Max. Lease (Mths): 24
- Min. Lease (Mths): 12
Interior
- Interior Features: Combination Kitchen/Living
Rooms
Bathrooms
- Total Bathrooms: 4
- Full Bathrooms: 3
- Half Bathrooms: 1
- Upper Floor Baths: 2
- Upper - Full Baths: 2
- Main Floor Baths: 1
- Main - 1/2 Baths: 1
- Lower Floor Baths: 1
- Lower - Full Baths: 1
Bedrooms
- Total Bedrooms: 4
- Bedrooms Upper: 3
- Bedrooms Lower: 1
Parking
- Garage: Yes
- Garage Spaces: 2
- Total Spaces: 2
- Parking Type: Attached Garage
- Garage Description: Garage - Front Entry
Location
- County: LOUDOUN
- Subdivision: STONE RIDGE
- Driving Directions: Map
School Information
- School District: Loudoun County Public Schools
Community
- Pets Allowed: Yes
- Pets: Case by Case Basis
Heating & Cooling
- Central air: Yes
- Cooling Type: Central A/C
- Cooling Fuel: Electric
- Heating Type: Heat Pump(s)
- Heating Fuel: Natural Gas
- Water Heater: Electric
Utilities
- Sewer: Public Sewer, Public Septic
- Water: Public
Structural Information
- Architectural Style: Traditional
- Structure Type: Interior Row/Townhouse
- Construction: Combination, Brick
- Basement: Yes
- Basement Desc.: Other
- Foundation: Concrete Perimeter
- Stories Description: Lower 1, Main, Upper 1
- Square Feet: 2,589
- Sq. Ft. Source: Assessor
- Living Area: 2,589 Sq. Ft.
- Finished Above Grnd: 2,589 Sq. Ft.
- Year Built: 2017
- Year Built Source: Assessor
Unit Information
Unit 1
- Bathrooms-Lower: 1
- Bedrooms-Lower: 1
Lot Features
- Lot Size (Acres): 0.04
- Lot Size (Sq. Ft.): 1,742
- Lot Size Source: Assessor
- Zoning: R16
Financial Considerations
- Price Per Sq. Ft.: $1.29
- Association Fee: $98
- Assoc Fee Freq.: Monthly
- Security Deposit: $3,350
- Pet Deposit: $500
- Tax Total Finished Sq. Ft.: 2589
Disclosures and Reports
- Ownership: Other
Listed by FAB Realty LLC, Sandip R Shah
Sold by Century 21 Redwood Realty, Francine Celine Harmon

Schools
Schools serving 24461 Juniper Wood Terrace
School District:Loudoun County Public Schools
| Name | Grades | Distance |
|---|---|---|
Elaine E. Thompson Elementary 24200 Pissarro Drive, Dulles, VA 20166 | PK-5 | 0.7 mi |
Mercer Middle School 42149 Greenstone Drive, Aldie, VA 20105 | 6-8 | 1.2 mi |
John Champe High School 41535 Sacred Mountain Street, Aldie, VA 20105 | 9-12 | 1.6 mi |
Disclaimer:
School attendance boundaries provided by ATTOM Data Solutions and are for reference only. Contact the school directly to verify enrollment eligibility.
Price History for 24461 Juniper Wood Terrace
Date
Details
Price
Change
Source
7/21/2026
Sold
$3,350
—
MLS
7/12/2026
Listed
$3,350
—
MLS
Disclaimer: Historical sales information is derived from public records provided by the county offices. Information is not guaranteed and should be independently verified.
24461 Juniper Wood Terrace, Sterling, VA 20166 (MLS# VALO2131050) is a Townhouse property that was sold at $3,350 on July 21, 2026. Want to learn more about 24461 Juniper Wood Terrace? Do you have questions about finding other real estate for sale or rent in Sterling? You can browse all Sterling rentals or contact a Coldwell Banker agent to request more information.