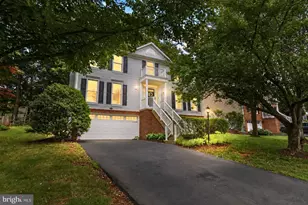
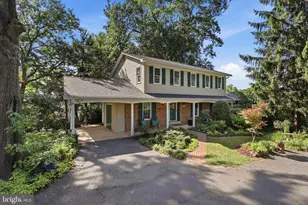
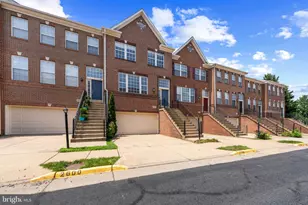
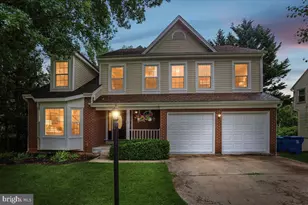
This is a carousel with tiles that activate property listing cards. Use the previous and next buttons to navigate.
1/1
$549,900
This is a carousel with tiles that activate property listing cards. Use the previous and next buttons to navigate.
1/1
Property Description
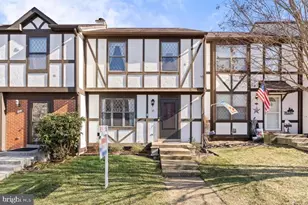
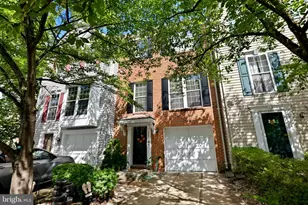
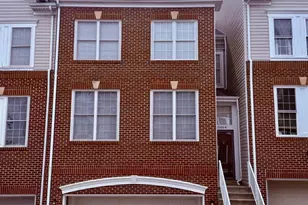
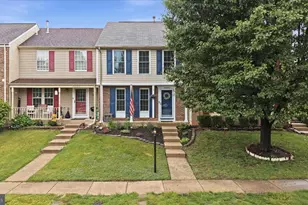
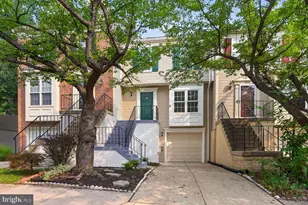
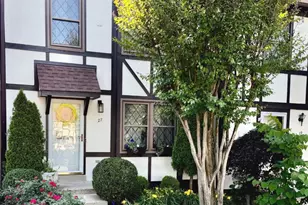
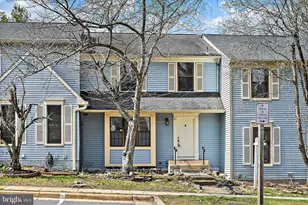
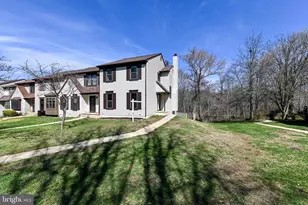
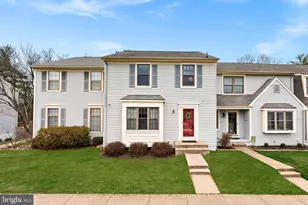
Welcome to this Stunning Three- level townhome in the sought-after Countryside Community. Freshly painted with new carpet, the home showcases hardwood floors throughout the main level and beautifully maintained Kitchen with light cabinetry , granite countertops, and ceramic tile finishes. Sunlight pours in throughout, enhancing the warm and inviting feel. An ideal combination of comfort, style, and prime location. Upper Level features 3 spacious bedrooms, including a primary suite with an en suite bathroom, while a skylight in the hallway brings in abundant natural light. Beautiful finished basement that expands the home's living space, featuring a full bathroom. Enjoy a private backyard , spacious deck and shed. Countryside offers an exceptional lifestyle with miles of scenic walking trails, three community pools, tennis basketball courts, and convenient access to shopping, dining, golf courses. Algonkian Regional Park, the Potomac River with a public boat launch, and Volcano Island Water Park, close to Duller Town Center, Cascades Marketplace, Within 15 mins to Dulles Aiport, Easy access to Rte 7 and Rte 28. Plus 2 Assigned Parking and plenty of guest parking. This home truly has it all!
Full Property Details
Full Property Details for 34 Millard Ct
General
- Price: $549,900
- HOA FEE: $130/month
- Taxes: $3,821 (2026)
- Status: Active
- Type: Townhouse
- Source: BrightMLSMidAtlantic
- MLS ID: VALO2120196
- Updated: 6/19/2026
- Added to Site: 48 day(s) ago
Interior
- Number of Rooms: 12
- Rooms/Areas: Living Room, Dining Room, Primary Bedroom, Bedroom 2, Bedroom 3, Kitchen, Recreation Room, Storage Room, Bathroom 1, Bathroom 3, Primary Bathroom, Half Bath
- Interior Features: Combination Kitchen/Dining, Floor Plan - Traditional, Recessed Lighting, Wood Floors, Upgraded Countertops, Carpet, Dining Area, Floor Plan - Open
- Appliances: Dishwasher, Disposal, Dryer, Exhaust Fan, Refrigerator, Stove, Washer
- Flooring: Carpet, Ceramic Tile, Hardwood
Rooms
Bathrooms
- Total Bathrooms: 4
- Full Bathrooms: 3
- Half Bathrooms: 1
- Upper Floor Baths: 2
- Upper - Full Baths: 2
- Main Floor Baths: 1
- Main - 1/2 Baths: 1
- Lower Floor Baths: 1
- Lower - Full Baths: 1
Bedrooms
- Total Bedrooms: 3
- Bedrooms Upper: 3
Other Rooms
- Laundry: Has Laundry, Basement
Additional Information
- Shared Amenities: Basketball Courts, Common Grounds, Jog/Walk Path, Pool - Outdoor, Tennis Courts
- Shared Pool: Yes
- Pool: Yes
- Security/Safety: Security System
Exterior
- Exterior Features: Sidewalks
- Porch/Patio/Deck: Deck(s)
Parking
- Assigned Spaces: 2
- Parking Features: Assigned
- Parking Type: On Street
Location
- County: LOUDOUN
- Subdivision: COUNTRYSIDE
- Building Name: COUNTRYSIDE
- Driving Directions: From Algonkian Parkway, Turn onto Carter Ct. Left on Millard Ct.
- Location Details: Suburban
School Information
- School District: Loudoun County Public Schools
- Elementary School: Algonkian
- Middle School: River Bend
- High School: Potomac Falls
Community
- Association: Yes
- Assoc. Name: CASCADES HOA
- Assoc. Fees Include: Common Area Maintenance, Pool(s), Trash, Snow Removal, Other
- Pets Allowed: Yes
- Pets: Cats OK, Dogs OK
Heating & Cooling
- Central air: Yes
- Cooling Type: Ceiling Fan(s), Central A/C
- Cooling Fuel: Electric
- Heating Type: Forced Air, Heat Pump(s)
- Heating Fuel: Electric
- Water Heater: Electric
Utilities
- Sewer: Other
- Water: Other
- Utility Description: Sewer Available, Water Available, Electric Available
Structural Information
- Architectural Style: Other
- Structure Type: Interior Row/Townhouse
- Construction: Other
- Basement: Yes
- Basement Desc.: Fully Finished, Connecting Stairway, Interior Access
- Foundation: Permanent
- Walls/Ceilings: Vaulted Ceilings
- Windows: Double Pane
- Stories Description: Lower 1, Main, Upper 1
- Square Feet: 1,640
- Sq. Ft. Source: Assessor
- Living Area: 1,640 Sq. Ft.
- Finished Above Grnd: 1,320 Sq. Ft.
- Finished Below Grnd: 320 Sq. Ft.
- Year Built: 1985
- Year Built Source: Assessor
Unit Information
Unit 1
- Bathrooms-Lower: 1
Lot Features
- Lot Size (Acres): 0.04
- Lot Size (Sq. Ft.): 1,742
- Lot Size Source: Assessor
- Zoning: PDH3
- Lot Description: Front Yard, Level, Rear Yard
- Fencing (Description): Rear
Financial Considerations
- Price Per Sq. Ft.: $416.59
- Association Fee: $130
- Assoc Fee Freq.: Monthly
- Assessment Year: 2026
- City/TownTax Freq: Annually
- County Tax: $3,821
- County Tax Freq: Annually
- Tax w/Assessment: $500,770
- Tax Amount: $3,821
- Tax Year: 2026
- Tax Total Finished Sq. Ft.: 1640
Disclosures and Reports
- Ownership: Fee Simple
- Lot Number: 44
Listed by Samson Properties, Lorena S Mullane

Get Pre-Approved Today
Schools
Schools serving 34 Millard Ct
School District:Loudoun County Public Schools
| Name | Grades | Distance |
|---|---|---|
Algonkian Elementary School 20196 Carter Court, Sterling, VA 20165 | K-5 | 0.2 mi |
River Bend Middle School 46240 Algonkian Parkway, Sterling, VA 20165 | 6-8 | 0.8 mi |
Potomac Falls High School 46400 Algonkian Pkwy, Potomac Falls, VA 20165 | 9-12 | 1.2 mi |
Disclaimer:
School attendance boundaries provided by ATTOM Data Solutions and are for reference only. Contact the school directly to verify enrollment eligibility.
Price & Sales History for 34 Millard Ct
Date
Details
Price
Change
Source
6/19/2026
Listed
$549,900
17%
MLS
3/20/2022
Sold
$470,000
—
Public Record
Disclaimer: Historical sales information is derived from public records provided by the county offices. Information is not guaranteed and should be independently verified.
Tax History
Tax History for 34 Millard Ct
Year
Property Taxes
Change
Tax Assessment
Change
2025
$3,821
—
$474,670
9%
2023
$3,806
5%
$434,920
7%
2022
$3,630
3%
$407,830
13%
2021
$3,533
1%
$360,530
7%
2020
$3,485
—
$336,710
1%
2019
$3,491
2%
$334,060
6%
2018
$3,428
—
$315,970
4%
2017
$3,412
5%
$303,250
7%
2016
$3,256
3%
$284,330
2%
2015
$3,176
1%
$279,820
3%
2014
$3,145
5%
$272,280
10%
2013
$2,994
—
$248,490
—
Disclaimer: Historical tax information is derived from public records provided by the county offices. Information is not guaranteed and should be independently verified.
Estimate the Cost
Estimate the Cost for 34 Millard Ct
34 Millard Court, Sterling, VA 20165 (MLS# VALO2120196) is a Townhouse property with 3 bedrooms, 3 full bathrooms and 1 partial bathroom. 34 Millard Court is currently listed for $549,900 and was received on June 19, 2026. Want to learn more about 34 Millard Court? Do you have questions about finding other Townhouse real estate for sale in Sterling? You can browse all Sterling real estate or contact a Coldwell Banker agent to request more information.