This is a carousel with tiles that activate property listing cards. Use the previous and next buttons to navigate.
1/1
$3,599
This is a carousel with tiles that activate property listing cards. Use the previous and next buttons to navigate.
1/1
Property Description
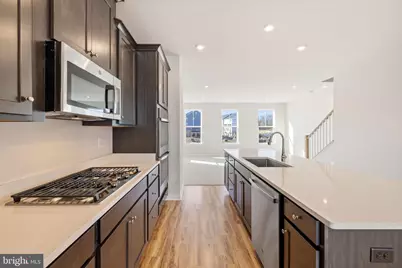
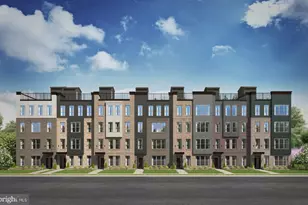
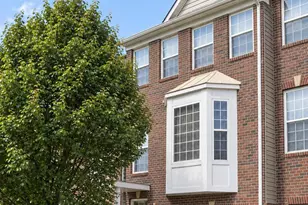
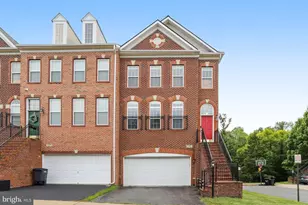
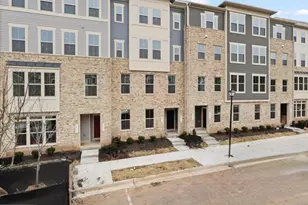
The carpet was just changed in the entire home. Welcome to Your Dream Rental in Arcola Town Center! Step into this stunning end-unit townhome ready to welcome you. This home is perfect for comfortable, modern living. With four spacious bedrooms, three full baths, and one half bath, there's plenty of room for everyone. Upstairs, you'll find three cozy bedrooms and two full bathrooms, including a generous primary suite with a sleek bathroom featuring a stand-up shower and double sinks. Convenience is key, with two brand-new washers and dryers on the upper floor. The main level offers a bright, open floor plan that connects the dining area, kitchen, and family room. There's also a half bath and a full deck to enjoy. The kitchen is a chef's delight, featuring a cooktop, two wall ovens, a built-in microwave, a dishwasher, and a gorgeous island perfect for cooking or entertaining. On the first floor, you'll find the 4th bedroom, another full bathroom, and access to the two-car garage. Located in the vibrant Arcola Town Center, you'll be close to a brewery, a gym, schools, and the Loudoun County Parkway. Everything you need is right at your fingertips! Don't miss this fantastic opportunity to call this turnkey property home. Schedule your visit today! Ask listing agents for Application Link. Move-in date available June 1st, 2026. Pets - case by case! This home is secured with a home warranty policy. The policy will be provided to the tenant along with the lease. The tenant is responsible for the $125 service call fee; the landlord does not refund it. If the pet is accepted, it will be subject to a $600 non-refundable pet deposit and a $100 per-pet monthly fee. Application fee $50 per adult +18 - Application fee is non-refundable.
Full Property Details
Full Property Details for 42580 Pitlochry Ter
General
- Rent: $3,599
- Status: Closed
- Type: Townhouse
- Source: BrightMLSMidAtlantic
- MLS ID: VALO2118280
- Added to Site: 100 day(s) ago
Rental Information
- Max. Lease (Mths): 60
- Min. Lease (Mths): 12
- Rent Includes: HOA/Condo Fee, Trash Removal, Recreation Facility, Snow Removal
Interior
- Fireplace: Yes
- Number of Fireplaces: 1
Rooms
Bathrooms
- Total Bathrooms: 4
- Full Bathrooms: 3
- Half Bathrooms: 1
- Upper Floor Baths: 2
- Upper - Full Baths: 2
- Main Floor Baths: 1
- Main - 1/2 Baths: 1
- Lower Floor Baths: 1
- Lower - Full Baths: 1
Bedrooms
- Total Bedrooms: 4
- Bedrooms Upper: 3
- Bedrooms Lower: 1
Other Rooms
- Laundry: Upper Floor
Additional Information
- Shared Amenities: Pool - Outdoor, Tot Lots/Playground
Parking
- Garage: Yes
- Garage Spaces: 2
- Total Spaces: 2
- Parking Type: Attached Garage, Driveway, Off Street
- Garage Description: Garage - Rear Entry
Location
- County: LOUDOUN
- Subdivision: ARCOLA TOWN CENTER
- Driving Directions: Please Use GPS
- Direction Faces: West
School Information
- School District: Loudoun County Public Schools
- Elementary School: Elaine E Thompson
- Middle School: Stone Hill
- High School: Rock Ridge
Community
- Pets Allowed: Yes
- Pets: Case by Case Basis
Heating & Cooling
- Central air: Yes
- Cooling Type: Central A/C
- Cooling Fuel: Electric
- Heating Type: 90% Forced Air
- Heating Fuel: Natural Gas
- Water Heater: Natural Gas
Utilities
- Sewer: Public Septic, Public Sewer
- Water: Public
Structural Information
- Architectural Style: Other
- Structure Type: End of Row/Townhouse
- Construction: Masonry
- Basement: Yes
- Basement Desc.: Other
- Foundation: Concrete Perimeter
- Stories Description: Lower 1, Main, Upper 1
- Square Feet: 2,016
- Sq. Ft. Source: Estimated
- Living Area: 2,016 Sq. Ft.
- Finished Above Grnd: 2,016 Sq. Ft.
- Year Built: 2023
- Year Built Source: Estimated
- Property Condition: Excellent
Unit Information
Unit 1
- Bathrooms-Lower: 1
- Bedrooms-Lower: 1
Lot Features
- Lot Size (Acres): 0.04
- Lot Size (Sq. Ft.): 1,742
- Lot Size Source: Estimated
- Zoning: PDTC
Financial Considerations
- Price Per Sq. Ft.: $1.79
- Application Fee: $50
- Move In Fee: Yes
- Security Deposit: $3,599
- Pet Deposit: $500
- Pre-Paid Lst Mth Rnt: $1
- Tenant Pays: Utilities - All, Lawn/Tree/Shrub Care, Repair Deductible - 125
Disclosures and Reports
- Ownership: Other
- Inclusions: Pet Deposit is non-refundable
Listed by Keller Williams Realty, Viktorija Piano
Sold by EXP Realty, LLC, Jagpreet Singh

Schools
Schools serving 42580 Pitlochry Ter
School District:Loudoun County Public Schools
| Name | Grades | Distance |
|---|---|---|
Elaine E. Thompson Elementary 24200 Pissarro Drive, Dulles, VA 20166 | PK-5 | 0.1 mi |
Rock Ridge High School 43460 Loudoun Reserve Drive, Ashburn, VA 20148 | 9-12 | 2.5 mi |
Stone Hill Middle School 23415 Evergreen Ridge Drive, Ashburn, VA 20148 | 6-8 | 1.7 mi |
Disclaimer:
School attendance boundaries provided by ATTOM Data Solutions and are for reference only. Contact the school directly to verify enrollment eligibility.
Price History for 42580 Pitlochry Ter
Date
Details
Price
Change
Source
5/29/2026
Sold
$3,599
—
MLS
4/01/2026
Listed
$3,599
—
MLS
Disclaimer: Historical sales information is derived from public records provided by the county offices. Information is not guaranteed and should be independently verified.
42580 Pitlochry Terrace, Sterling, VA 20166 (MLS# VALO2118280) is a Townhouse property that was sold at $3,599 on May 29, 2026. Want to learn more about 42580 Pitlochry Terrace? Do you have questions about finding other real estate for sale or rent in Sterling? You can browse all Sterling rentals or contact a Coldwell Banker agent to request more information.