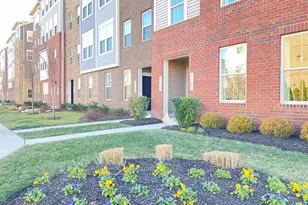
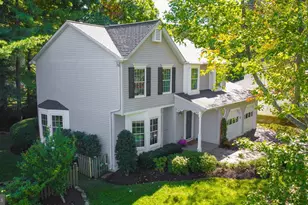
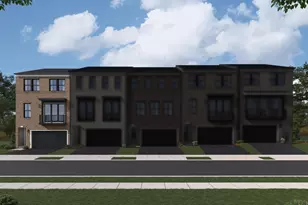
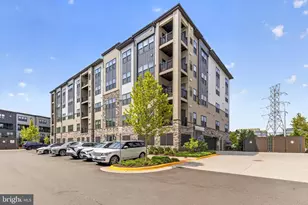
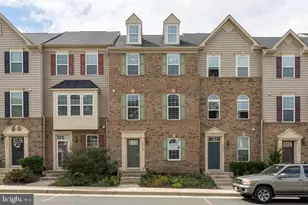
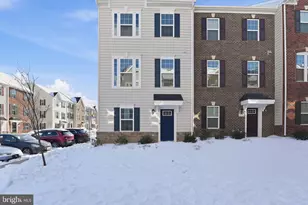
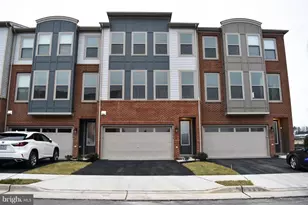
Full Property Details for 42589 Burbank Terrace
General
- Rent: $3,500
- Status: Closed
- Type: Condo
- Source: BrightMLSMidAtlantic
- MLS ID: VALO2114842
- Added to Site: 248 day(s) ago
Rental Information
- Max. Lease (Mths): 24
- Min. Lease (Mths): 12
- Rent Includes: Common Area Maintenance, Community Center, Grounds Maintenance, HOA/Condo Fee, Parking, Sewer, Snow Removal, Taxes, Trash Removal, Water
Interior
- Number of Rooms: 6
- Rooms/Areas: Bedroom 2, Bedroom 3, Bedroom 1, Bathroom 1, Bathroom 2, Half Bath
- Interior Features: Kitchen - Gourmet, Kitchen - Island, Bathroom - Walk-In Shower, Breakfast Area, Family Room Off Kitchen, Floor Plan - Open, Upgraded Countertops, Walk-in Closet(s), Window Treatments, Wood Floors
- Fireplace: Yes
- Number of Fireplaces: 1
- Fireplace(s): Electric, Fireplace - Glass Doors
- Appliances: Built-In Microwave, Built-In Range, Cooktop, Dishwasher, Disposal, Dryer, Dryer - Electric, Energy Efficient Appliances, Exhaust Fan, Icemaker, Microwave, Oven - Double, Oven - Wall, Refrigerator, Stainless Steel Appliances, Washer
Rooms
- Total Bathrooms: 3
- Full Bathrooms: 2
- Half Bathrooms: 1
- Upper Floor Baths: 2
- Upper - Full Baths: 2
- Main Floor Baths: 1
- Main - 1/2 Baths: 1
- Total Bedrooms: 3
- Bedrooms Upper: 3
- Laundry: Upper Floor, Has Laundry, Washer In Unit, Dryer In Unit
Additional Information
- Shared Pool: Yes
- Pool: Yes
Parking
- Garage: Yes
- Garage Spaces: 1
- Total Spaces: 1
- Parking Features: Paved Driveway
- Parking Type: Attached Garage, Driveway, Off Street
- Garage Description: Garage - Rear Entry, Garage Door Opener, Inside Access, Basement Garage
Location
- County: LOUDOUN
- Subdivision: ARCOLA TOWN CENTER CONDO
- Building Name: ARCOLA TOWN CENTER CONDO
- Driving Directions: From 50 Going Towards Aldie, RT on to Hutchinson Farm Dr. RT on to Burbank Terrace - Intersection of Malibu Terrace and Burbank Terrace - First building on the RIGHT - PREVIOUS MODEL HOME - 42589 Burbank Terrace. Across from Arcola Center Community Pool.
- Location Details: Corner Lot/Unit
School Information
- School District: Loudoun County Public Schools
- High School: John Champe
Community
- Pets Allowed: Yes
- Pets: Case by Case Basis, Cats OK, Dogs OK, Number Limit, Pe
Heating & Cooling
- Central air: Yes
- Cooling Type: Central A/C
- Cooling Fuel: Electric
- Heating Type: Central
- Heating Fuel: Natural Gas
- Water Heater: Natural Gas
Utilities
- Sewer: Public Septic, Public Sewer
- Water: Public
Structural Information
- Architectural Style: Other
- Structure Type: Garden 1 - 4 Floors
- Construction: Other
- Entry Floor Number: 1
- Stories Description: Main, Upper 1
- Square Feet: 2,484
- Sq. Ft. Source: Assessor
- Living Area: 2,484 Sq. Ft.
- Finished Above Grnd: 2,484 Sq. Ft.
- Year Built: 2019
- Year Built Source: Assessor
- Property Condition: Excellent
Lot Features
- Lot Size Source: Assessor
- Zoning: RESIDENTIAL
Financial Considerations
- Price Per Sq. Ft.: $1.41
- Application Fee: $65
- Move In Fee: Yes
- Security Deposit: $3,500
- Pre-Paid Lst Mth Rnt: $1
- Tenant Pays: Cable TV, Frozen Waterpipe Damage, Heat, Hot Water, HVAC Maintenance, Insurance, Light Bulbs/Filters/Fuses/Alarm Care, Electricity, Gas, Repair Deductible - 200
Disclosures and Reports
Listed by Pearson Smith Realty, LLC, Prasanna L Yalamanchili
Sold by Non Subscribing Office, NON MEMBER