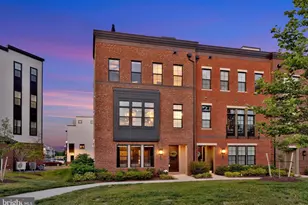
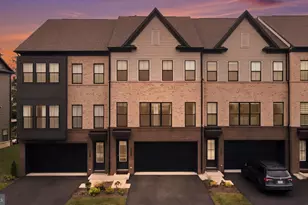
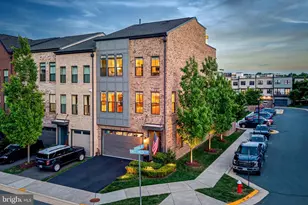
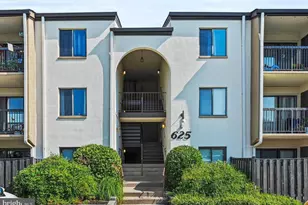
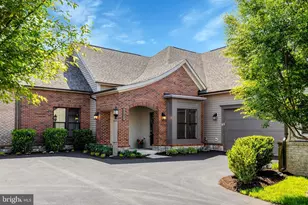
Full Property Details for 42679 Asgard Terrace
General
- Price: $920,000
- HOA FEE: $136/month
- Taxes: $6,504 (2026)
- Status: Coming Soon
- Type: Townhouse
- Source: BrightMLSMidAtlantic
- MLS ID: VALO2136444
- Updated: 9/12/2026
- Added to Site: 10 day(s) ago
- Expected Market Date: 10/1/2026
Interior
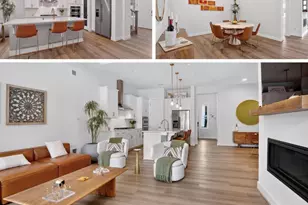
- Interior Features: Additional Stairway, Attic/House Fan, Breakfast Area, Built-Ins, Ceiling Fan(s), Chair Railings, Combination Dining/Living, Combination Kitchen/Dining, Combination Kitchen/Living, Crown Moldings, Family Room Off Kitchen, Floor Plan - Open
- Appliances: Air Cleaner, Built-In Microwave, Cooktop, Dishwasher, Disposal, Dryer, Dryer - Electric, ENERGY STAR Clothes Washer, ENERGY STAR Dishwasher, ENERGY STAR Freezer, ENERGY STAR Refrigerator, Energy Efficient Appliances, Exhaust Fan, Icemaker, Oven - Wall, Stainless Steel Appliances, Washer, Water Heater - High-Efficiency
- Flooring: Carpet, Ceramic Tile, Hardwood, Laminated, Other, Vinyl
Rooms
- Total Bathrooms: 5
- Full Bathrooms: 4
- Half Bathrooms: 1
- Main Floor Baths: 5
- Main - Full Baths: 4
- Main - 1/2 Baths: 1
- Total Bedrooms: 4
- Bedrooms Main & Up: 4
Additional Information
- Shared Amenities: Club House, Common Grounds, Community Center, Exercise Room, Fitness Center, Party Room, Pool - Outdoor, Recreational Center, Reserved/Assigned Parking, Swimming Pool, Tennis Courts, Tot Lots/Playground
- Shared Pool: Yes
- Pool: Yes
- Security/Safety: Carbon Monoxide Detector(s), Electric Alarm, Exterior Cameras, Intercom, Main Entrance Lock, Motion Detectors, Smoke Detector, Sprinkler System - Indoor
Exterior
- Exterior Features: Flood Lights, Street Lights
- Porch/Patio/Deck: Balconies- Multiple, Deck(s)
Parking
- Garage: Yes
- Garage Spaces: 2
- Carport Spaces: 2
- Total Spaces: 4
- Parking Features: Asphalt Driveway
- Parking Type: Attached Carport, Attached Garage
- Garage Description: Additional Storage Area, Covered Parking, Garage - Rear Entry, Garage Door Opener, Inside Access, Oversized
Location
- County: LOUDOUN
- Subdivision: ARCOLA TOWN CENTER CONDO
- Driving Directions: Follow Google Maps for exact location.
- Direction Faces: North
School Information
- School District: Loudoun County Public Schools
Community
- Association: Yes
- Assoc. Name: ARCOLA TOWN CENTER HOA
- Assoc. Fees Include: All Ground Fee, Common Area Maintenance, Ext Bldg Maint, Fiber Optics at Dwelling, Health Club, Lawn Care Front, Lawn Care Rear, Lawn Care Side, Lawn Maintenance, Management, Pool(s), Recreation Facility, Reserve Funds, Road Maintenance, Snow Removal, Trash
- Pets Allowed: Yes
- Pets: No Pet Restrictions
Heating & Cooling
- Cooling Type: Attic Fan, Ceiling Fan(s), Heat Pump(s), Programmable Thermostat, Zoned
- Cooling Fuel: Electric
- Heating Type: 90% Forced Air, Energy Star Heating System, Heat Pump(s), Programmable Thermostat, Zoned
- Heating Fuel: Natural Gas
- Water Heater: Natural Gas
Utilities
- Sewer: Public Septic
- Water: Public
- Utility Description: Natural Gas Available, Sewer Available, Water Available
Structural Information
- Architectural Style: Contemporary, Craftsman
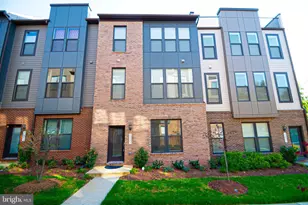
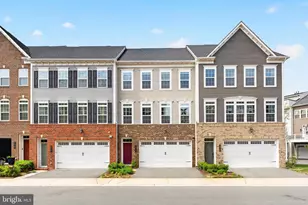
- Structure Type: End of Row/Townhouse
- Builder: NVR
- Model: Andrew Carnegie
- Construction: CPVC/PVC
- Foundation: Slab
- Roof: Architectural Shingle, Asphalt
- Walls/Ceilings: 9'+ Ceilings, Cathedral Ceilings, Dry Wall
- Windows: Double Hung, Double Pane, ENERGY STAR Qualified, Energy Efficient, Insulated, Low-E, Screens, Vinyl Clad
- Doors: ENERGY STAR Qualified Door(s), Insulated, Six Panel, Sliding Glass
- Stories Description: Main
- Square Feet: 3,656
- Sq. Ft. Source: Assessor
- Living Area: 3,656 Sq. Ft.
- Finished Above Grnd: 3,656 Sq. Ft.
- Year Built: 2020
- Year Built Source: Assessor
- Property Condition: Excellent
Unit Information
Additional Structures
- Other Structures: Garage(s)
Lot Features
- Property View: Street
- Lot Size (Acres): 0.07
- Lot Size (Sq. Ft.): 3,049
- Lot Size Source: Assessor
- Street/Road Desc.: Black Top
- Zoning: R8
- Lot Description: Backs - Open Common Area, Front Yard, Landscaping, Level, No Thru Street
Green Features
- Energy Efficient: Appliances, Construction, HVAC
- Sustainability: Recycled Materials, Renewable Materials
- RFactor - Ceilings: R-30
- RFactor - Walls: R-13
Financial Considerations
- Price Per Sq. Ft.: $251.64
- Association Fee: $136
- Assoc Fee Freq.: Monthly
- Assessment Year: 2026
- City/TownTax Freq: Annually
- County Tax: $6,504
- County Tax Freq: Annually
- Tax w/Assessment: $807,980
- Tax Amount: $6,504
- Tax Year: 2026
- Tax Total Finished Sq. Ft.: 3656
Disclosures and Reports
- Ownership: Fee Simple
- Lot Number: 93
Listed by CENTURY 21 New Millennium, Jeniffer Marie Rossy


 NMLS#: 1598647