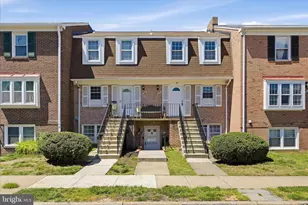
Full Property Details for 45495 Caboose Terrace #303
General
- Sold For: $399,000
- HOA FEE: $390/month
- Taxes: $3,201 (2026)
- Status: Closed
- Type: Condo
- Source: BrightMLSMidAtlantic
- MLS ID: VALO2130686
- Added to Site: 98 day(s) ago
Interior
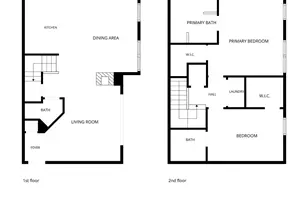
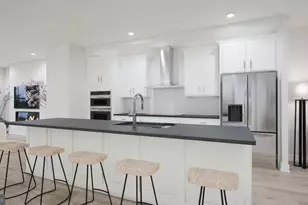
- Rooms/Areas: Living Room, Dining Room, Primary Bedroom, Bedroom 2, Kitchen, Foyer, Utility Room, Primary Bathroom, Full Bath, Half Bath
- Interior Features: Breakfast Area, Carpet, Ceiling Fan(s), Combination Dining/Living, Family Room Off Kitchen, Floor Plan - Open, Kitchen - Eat-In, Primary Bath(s), Upgraded Countertops, Wood Floors
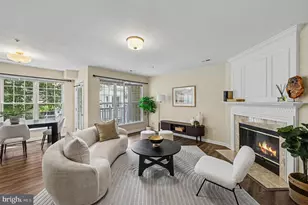
- Fireplace: Yes
- Number of Fireplaces: 1
- Fireplace(s): Gas/Propane, Fireplace - Glass Doors
- Appliances: Built-In Microwave, Dryer, Washer, Dishwasher, Disposal, Refrigerator, Icemaker, Stove
- Flooring: Carpet, Wood
Rooms
- Total Bathrooms: 3
- Full Bathrooms: 2
- Half Bathrooms: 1
- Upper Floor Baths: 2
- Upper - Full Baths: 2
- Main Floor Baths: 1
- Main - 1/2 Baths: 1
- Total Bedrooms: 2
- Bedrooms Upper: 2
- Laundry: Dryer In Unit, Washer In Unit
Additional Information
- Shared Amenities: Bike Trail, Club House, Common Grounds, Jog/Walk Path, Pool - Outdoor, Reserved/Assigned Parking, Swimming Pool, Tot Lots/Playground
- Shared Pool: Yes
- Pool: Yes
Exterior
- Porch/Patio/Deck: Deck(s)
Parking
- Assigned Spaces: 1
- Total Spaces: 2
- Parking Features: Assigned, Unassigned
- Parking Type: Parking Lot
Location
- County: LOUDOUN
- Subdivision: DOMINION STATION CONDOMINIUM
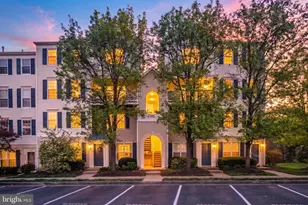
- Building Name: DOMINION STATION CONDOMINIUM
- Driving Directions: Turn on Magnolia from either Atlantic Blvd or Church St then turn onto Railway Terrace and Right onto Caboose Terrace.
School Information
- School District: Loudoun County Public Schools
- Elementary School: Sterling
- Middle School: River Bend
- High School: Potomac Falls
Community
- Assoc. Fees Include: Common Area Maintenance, Lawn Maintenance, Pool(s), Road Maintenance, Snow Removal, Trash, Water
Heating & Cooling
- Central air: Yes
- Cooling Type: Central A/C, Ceiling Fan(s)
- Cooling Fuel: Electric
- Heating Type: Central
- Heating Fuel: Natural Gas
- Water Heater: Electric
Utilities
- Sewer: Public Sewer
- Water: Public
Structural Information
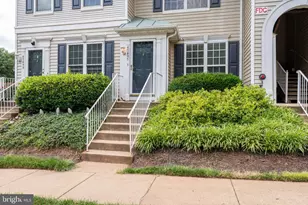
- Architectural Style: Unit/Flat
- Structure Type: Garden 1 - 4 Floors
- Model: DEVONSHIRE II
- Construction: Other
- Roof: Tile
- Entry Floor Number: 3
- Stories Description: Main, Upper 1
- Square Feet: 1,214
- Sq. Ft. Source: Assessor
- Living Area: 1,214 Sq. Ft.
- Finished Above Grnd: 1,214 Sq. Ft.
- Year Built: 1997
- Year Built Source: Assessor
- Property Condition: Excellent
Lot Features
Financial Considerations
- Price Per Sq. Ft.: $328.67
- Condo Fee: $390
- Condo Fee Freq: Monthly
- Assessment Year: 2026
- City/TownTax Freq: Annually
- County Tax: $3,201
- County Tax Freq: Annually
- Tax w/Assessment: $397,650
- Tax Amount: $3,201
- Tax Year: 2026
- Terms: Standard Sale
- Tax Total Finished Sq. Ft.: 1214
Disclosures and Reports
- Ownership: Condominium
- Condo: Yes
Listed by Real Broker, LLC, Lauryn E Eadie and Real Broker, LLC, Charles Placide Dorfeuille
Sold by Pearson Smith Realty, LLC, Tony Rivas