
This is a carousel with tiles that activate property listing cards. Use the previous and next buttons to navigate.
1/1
$3,100
This is a carousel with tiles that activate property listing cards. Use the previous and next buttons to navigate.
1/1
Property Description
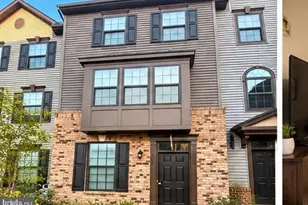
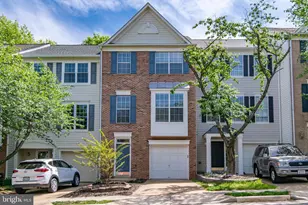
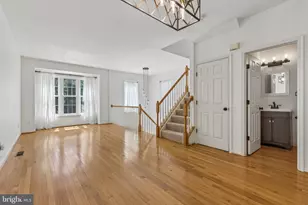
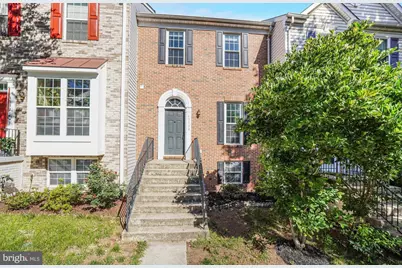
Space, style, and location. This one has it all! Freshly painted, professionally cleaned, and ready for immediate occupancy. Boasting over 2,300 sq ft of living space, this stunning 3-level bump-out townhome delivers the full package in one of Sterling's most sought-after locations! Step up into the sun-filled main level where the living room flows seamlessly into a spacious eat-in kitchen featuring an island with sink, ample seating, and generous cabinet storage. Brand new stove, newer microwave, and a kitchen extension that opens directly to the rear deck. Perfect for entertaining or unwinding after a long day. Genuine hardwood floors and recessed lighting throughout. Upstairs, the primary suite is your private retreat, complete with two walk-in closets and a spa-like ensuite with soaking tub and separate shower. Two additional generously sized bedrooms share a full hallway bathroom. Downstairs, the space just keeps going. A massive recreation room anchored by a gas fireplace, a full bathroom, a den/4th bedroom (NTC) dedicated laundry area, and walkout access to a fully fenced rear yard backs to trees. Community amenities include pool, tennis courts, and direct access to the W&OD Trail. Minutes to the Silver Line Metro, Dulles Airport, and the Dulles Tech Corridor. Premier shopping and dining at One Loudoun and Dulles Town Center just moments away. Served by Loudoun County Public Schools. Two assigned parking spaces included, located directly in front of the property.
Full Property Details
Full Property Details for 45530 Grand Central Sq
General
- Rent: $3,100
- Status: Closed
- Type: Townhouse
- Source: BrightMLSMidAtlantic
- MLS ID: VALO2126954
- Added to Site: 50 day(s) ago
Rental Information
- Max. Lease (Mths): 12
- Min. Lease (Mths): 12
- Rent Includes: Common Area Maintenance, Community Center, HOA/Condo Fee, Parking, Snow Removal, Trash Removal
Interior
- Interior Features: Bathroom - Soaking Tub, Bathroom - Stall Shower, Bathroom - Tub Shower, Breakfast Area, Carpet, Dining Area, Kitchen - Eat-In, Kitchen - Island, Kitchen - Table Space, Pantry, Primary Bath(s), Recessed Lighting, Walk-in Closet(s), Wood Floors, Ceiling Fan(s), Chair Railings
- Fireplace: Yes
- Number of Fireplaces: 1
- Fireplace(s): Gas/Propane
- Appliances: Built-In Microwave, Dishwasher, Disposal, Exhaust Fan, Oven/Range - Gas, Refrigerator, Six Burner Stove, Stove, Washer, Dryer, Water Heater
- Flooring: Carpet, Ceramic Tile, Hardwood
Rooms
Bathrooms
- Total Bathrooms: 4
- Full Bathrooms: 3
- Half Bathrooms: 1
- Upper Floor Baths: 2
- Upper - Full Baths: 2
- Main Floor Baths: 1
- Main - 1/2 Baths: 1
- Lower Floor Baths: 1
- Lower - Full Baths: 1
Bedrooms
- Total Bedrooms: 3
- Bedrooms Upper: 3
Other Rooms
- Laundry: Lower Floor
Additional Information
- Shared Amenities: Pool - Outdoor, Tennis Courts, Tot Lots/Playground, Club House, Community Center, Jog/Walk Path, Common Grounds, Picnic Area
- Shared Pool: Yes
- Pool: Yes
Exterior
- Exterior Features: Bump-outs, Sidewalks, Street Lights
- Porch/Patio/Deck: Deck(s), Patio(s)
Parking
- Assigned Spaces: 2
- Parking Features: Assigned
- Parking Type: Parking Lot
Location
- County: LOUDOUN
- Subdivision: DOMINION STATION
- Driving Directions: GPS from your POB for real-time directions. From Dulles Airport, 28 South (Sully Rd) continue 4-5 miles south, turn right onto Church Road, or even E. Maple Ave, follow signs into the Dominion Station/Grand Central Square community, turn onto Grand Central Square, property is on your left.
School Information
- School District: Loudoun County Public Schools
- Elementary School: Sterling
- Middle School: River Bend
- High School: Potomac Falls
Community
- Association: Yes
- Assoc. Fees Include: Common Area Maintenance, Management, Parking Fee, Pool(s), Road Maintenance, Reserve Funds, Snow Removal, Trash
Heating & Cooling
- Central air: Yes
- Cooling Type: Central A/C
- Cooling Fuel: Electric
- Heating Type: Central
- Heating Fuel: Natural Gas
- Water Heater: Natural Gas
Utilities
- Sewer: Public Sewer
- Water: Public
Structural Information
- Architectural Style: Colonial
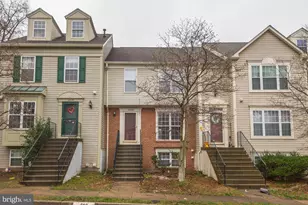
- Structure Type: Interior Row/Townhouse
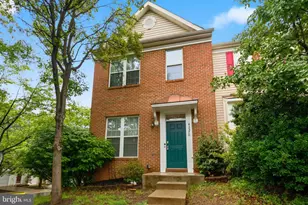
- Construction: Masonry, Brick Front
- Basement: Yes
- Basement Desc.: Full, Walkout Level, Fully Finished, Windows
- Foundation: Permanent
- Walls/Ceilings: 9'+ Ceilings, Vaulted Ceilings, Tray Ceilings
- Doors: Six Panel, Sliding Glass
- Stories Description: Lower 1, Main, Upper 1
- Square Feet: 2,322
- Sq. Ft. Source: Assessor
- Living Area: 2,322 Sq. Ft.
- Finished Above Grnd: 1,580 Sq. Ft.
- Finished Below Grnd: 742 Sq. Ft.
- Year Built: 1998
- Year Built Source: Assessor
- Property Condition: Very Good
Unit Information
Unit 1
- Bathrooms-Lower: 1
Lot Features
- Lot Size (Acres): 0.03
- Lot Size (Sq. Ft.): 1,307
- Lot Size Source: Assessor
- Zoning: R16
- Lot Description: Backs to Trees
- Fencing (Description): Rear, Privacy, Wood
Financial Considerations
- Price Per Sq. Ft.: $1.96
- Assoc Fee Freq.: Monthly
- Security Deposit: $3,100
- Owner Pays: Association Fees, Taxes - Real Estate
- Tenant Pays: Cable TV, Electricity, Exterior Maintenance, Fireplace/Flue Cleaning, Frozen Waterpipe Damage, Gas, Gutter Cleaning, Heat, HVAC Maintenance, Insurance, Internet, Lawn/Tree/Shrub Care, Light Bulbs/Filters/Fuses/Alarm Care, Minor Interior Maintenance, Pest Control, Snow Removal, Utilities - All, Water, Windows/Screens
- Tax Total Finished Sq. Ft.: 2322
Disclosures and Reports
- Ownership: Other
Schools
Schools serving 45530 Grand Central Sq
School District:Loudoun County Public Schools
| Name | Grades | Distance |
|---|---|---|
Sterling Elementary School 200 West Church Road, Sterling, VA 20164 | K-5 | 1.3 mi |
River Bend Middle School 46240 Algonkian Parkway, Sterling, VA 20165 | 6-8 | 3.3 mi |
Potomac Falls High School 46400 Algonkian Pkwy, Potomac Falls, VA 20165 | 9-12 | 3.5 mi |
Disclaimer:
School attendance boundaries provided by ATTOM Data Solutions and are for reference only. Contact the school directly to verify enrollment eligibility.
Price History for 45530 Grand Central Sq
Date
Details
Price
Change
Source
6/10/2026
Sold
$3,100
—
MLS
6/04/2026
Listed
$3,100
—
MLS
Disclaimer: Historical sales information is derived from public records provided by the county offices. Information is not guaranteed and should be independently verified.
45530 Grand Central Square, Sterling, VA 20166 (MLS# VALO2126954) is a Townhouse property that was sold at $3,100 on June 10, 2026. This property was listed by Devon Travers from our Woodbridge - Prince William County Office.Want to learn more about 45530 Grand Central Square? Do you have questions about finding other real estate for sale or rent in Sterling? You can browse all Sterling rentals or contact a Coldwell Banker agent to request more information.