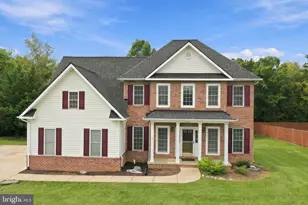
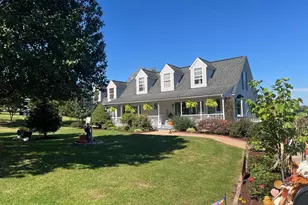
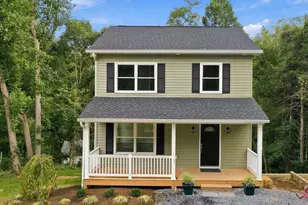
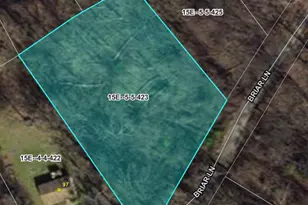
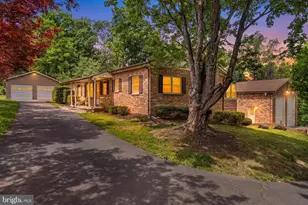
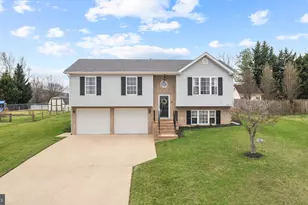
Full Property Details for 121 Spiker Ln
General
- Sold For: $490,000
- Taxes: $2,134 (2025)
- Status: Closed
- Type: Single Family
- Source: BrightMLSMidAtlantic
- MLS ID: VASH2013344
- Added to Site: 223 day(s) ago
Interior
- Number of Rooms: 16
- Rooms/Areas: Living Room, Dining Room, Primary Bedroom, Bedroom 2, Bedroom 3, Bedroom 4, Kitchen, Laundry, Mud Room, Other, Recreation Room, Storage Room, Workshop, Bathroom 2, Primary Bathroom, Half Bath
- Interior Features: Ceiling Fan(s), Chair Railings, Combination Kitchen/Dining, Entry Level Bedroom, Recessed Lighting, Stove - Wood, Upgraded Countertops, Walk-in Closet(s), Water Treat System, Wood Floors, Bathroom - Stall Shower, Bathroom - Tub Shower, Built-Ins, Crown Moldings, Floor Plan - Traditional, Pantry, Primary Bath(s)
- Fireplace: Yes
- Number of Fireplaces: 1
- Fireplace(s): Wood
- Appliances: Built-In Microwave, Dishwasher, Icemaker, Refrigerator, Stove, Washer, Water Heater, Dryer
- Flooring: Hardwood, Tile/Brick
Rooms
- Total Bathrooms: 3
- Full Bathrooms: 2
- Half Bathrooms: 1
- Upper Floor Baths: 1
- Upper - Full Baths: 1
- Main Floor Baths: 2
- Main - Full Baths: 1
- Main - 1/2 Baths: 1
- Total Bedrooms: 4
- Bedrooms Upper: 2
- Bedrooms Lower: 1
- Bedrooms Main & Up: 1
- Laundry: Main Floor, Dryer In Unit, Washer In Unit
Additional Information
Exterior
- Exterior Features: Outbuilding(s)
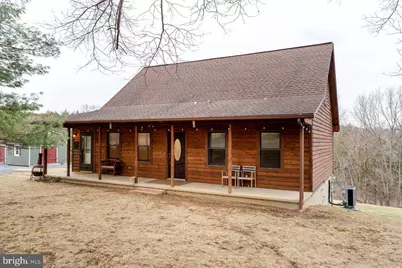
- Porch/Patio/Deck: Deck(s), Porch(es)
Parking
- Total Spaces: 10
- Parking Features: Crushed Stone
- Parking Type: Driveway
Location
- County: SHENANDOAH
- Subdivision: SPIKER
- Cross Streets: Minebank
- Driving Directions: From I81 to exit 298 Strasburg, Make Right on Rt 11 North and immediate left onto Orando and a right on Minebank to Right on Spiker. House on Left, see sign.
- Location Details: Rural
School Information
- School District: Shenandoah County Public Schools
Heating & Cooling
- Central air: Yes
- Cooling Type: Central A/C, Heat Pump(s)
- Cooling Fuel: Electric
- Heating Type: Heat Pump(s), Wood Burn Stove
- Heating Fuel: Electric
- Water Heater: Electric
Utilities
- Sewer: On Site Septic
- Water: Well
Structural Information
- Architectural Style: Cabin/Lodge, Cape Cod, Traditional
- Structure Type: Detached
- Construction: Cedar, Rough-In Plumbing
- Basement: Yes
- Basement Desc.: Daylight, Partial, Full, Partially Finished, Rough Bath Plumb, Walkout Stairs, Workshop
- Foundation: Permanent
- Roof: Shingle
- Windows: Double Pane
- Doors: Storm
- Stories Description: Lower 1, Main, Upper 1
- Square Feet: 2,495
- Sq. Ft. Source: Estimated
- Living Area: 2,495 Sq. Ft.
- Finished Above Grnd: 1,974 Sq. Ft.
- Finished Below Grnd: 521 Sq. Ft.
- Year Built: 1993
- Year Built Source: Estimated
- Property Condition: Very Good
Unit Information
Additional Structures
Lot Features
- Property View: Mountain, Trees/Woods
- Lot Size (Acres): 1.43
- Lot Size (Sq. Ft.): 62,291
- Lot Size Source: Estimated
- Street/Road Desc.: Gravel
- Zoning: R1
- Lot Description: No Thru Street, Not In Development, Rear Yard, Sloping, Unrestricted, Other
- Fencing (Description): Partially
Financial Considerations
- Price Per Sq. Ft.: $248.18
- Assessment Year: 2025
- County Tax: $2,134
- County Tax Freq: Annually
- Tax w/Assessment: $333,500
- Tax Amount: $2,134
- Tax Year: 2025
- Terms: Standard Sale
- Tax Total Finished Sq. Ft.: 2019
Disclosures and Reports
- Ownership: Fee Simple
- Lot Number: 1
Listed by Coldwell Banker Premier, Jennifer D Whitehead
Sold by Berkshire Hathaway HomeServices PenFed Realty, Amit Lall