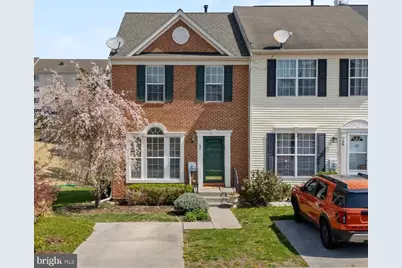
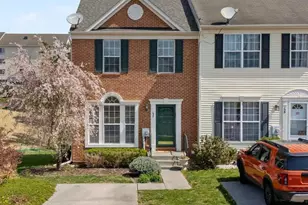
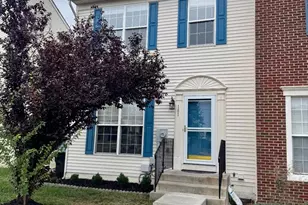
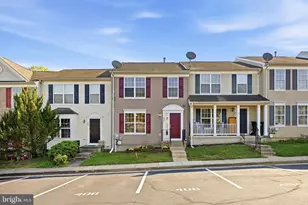
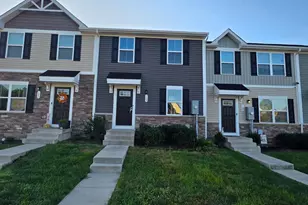
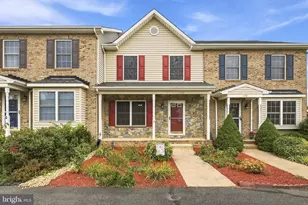
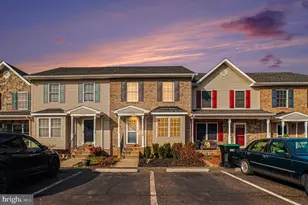
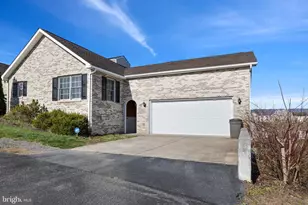
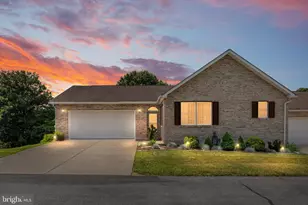
Full Property Details for 137 Oxbow Dr
General
- Sold For: $325,000
- HOA FEE: $32/month
- HOA FEE FREQ.: Annually
- Taxes: $1,433 (2025)
- Status: Closed
- Type: Townhouse
- Source: BrightMLSMidAtlantic
- MLS ID: VASH2014002
- Added to Site: 187 day(s) ago
Interior
- Number of Rooms: 7
- Rooms/Areas: Bedroom 2, Bedroom 3, Bedroom 1, Bathroom 1, Bathroom 2, Half Bath
- Interior Features: Bathroom - Soaking Tub, Bathroom - Walk-In Shower, Breakfast Area, Ceiling Fan(s), Combination Kitchen/Dining, Floor Plan - Open, Kitchen - Eat-In, Kitchen - Island, Primary Bath(s), Recessed Lighting, Walk-in Closet(s), Wood Floors, Upgraded Countertops, Carpet, Bathroom - Stall Shower, Bathroom - Tub Shower
- Fireplace: Yes
- Number of Fireplaces: 1
- Fireplace(s): Gas/Propane, Mantel(s)
- Appliances: Stainless Steel Appliances
- Flooring: Carpet, Hardwood, Ceramic Tile
Rooms
- Total Bathrooms: 4
- Full Bathrooms: 3
- Half Bathrooms: 1
- Upper Floor Baths: 2
- Upper - Full Baths: 2
- Main Floor Baths: 1
- Main - 1/2 Baths: 1
- Lower Floor Baths: 1
- Lower - Full Baths: 1
- Total Bedrooms: 3
- Bedrooms Upper: 3
Parking
- Assigned Spaces: 2
- Total Spaces: 1
- Parking Features: Assigned
- Parking Type: Driveway
Location
- County: SHENANDOAH
- Subdivision: VILLAGE AT OXBOW ESTATES
- Driving Directions: From I-81 Exit 298, turn onto Rt 11/Old Valley Pike toward Strasburg, turn LEFT onto Oxbow Dr (where they are building the Sheetz), property is on the LEFT. Please use parking spot at the townhouse/spot #137/ non-marked visitor spots.
- City Limits: Yes
School Information
- School District: Shenandoah County Public Schools
Community
- Association: Yes
- Assoc. Name: OXBOW ESTATES HOMEOWNERS ASSOCIATION, INC
- Assoc. Fees Include: Common Area Maintenance
Heating & Cooling
- Central air: Yes
- Cooling Type: Central A/C
- Cooling Fuel: Electric
- Heating Type: 90% Forced Air
- Heating Fuel: Natural Gas
- Water Heater: Natural Gas
Utilities
- Sewer: Public Sewer
- Water: Public
Structural Information
- Architectural Style: Traditional
- Structure Type: End of Row/Townhouse
- Construction: Vinyl Siding, Block, Brick
- Basement: Yes
- Basement Entrance: Yes
- Basement Desc.: Connecting Stairway, Daylight, Partial, Heated, Walkout Level, Rear Entrance
- Foundation: Concrete Perimeter
- Doors: Sliding Glass
- Stories Description: Lower 1, Main, Upper 1
- Square Feet: 2,418
- Sq. Ft. Source: Assessor
- Living Area: 2,418 Sq. Ft.
- Finished Above Grnd: 1,618 Sq. Ft.
- Finished Below Grnd: 800 Sq. Ft.
- Year Built: 2006
- Year Built Source: Estimated
Unit Information
Lot Features
- Lot Size (Acres): 0.12
- Lot Size (Sq. Ft.): 5,227
- Lot Size Source: Estimated
- Zoning: RES
- Lot Description: Backs to Trees, SideYard(s)
Financial Considerations
- Price Per Sq. Ft.: $200.87
- Association Fee: $378
- Assoc Fee Freq.: Annually
- Assessment Year: 2025
- City/TownTax: $447
- City/TownTax Freq: Annually
- County Tax: $1,433
- County Tax Freq: Annually
- Tax w/Assessment: $223,900
- Tax Amount: $1,433
- Tax Year: 2025
- Terms: Standard Sale
- Tax Total Finished Sq. Ft.: 2418
Disclosures and Reports
- Ownership: Fee Simple
- Inclusions: Washer & Dryer
- Lot Number: 50
Listed by NextHome Realty Select, Angie Marie Ordonez
Sold by Preslee Real Estate, Abby L Walters