This is a carousel with tiles that activate property listing cards. Use the previous and next buttons to navigate.
1/29
$365,000
This is a carousel with tiles that activate property listing cards. Use the previous and next buttons to navigate.
1/29
Property Description
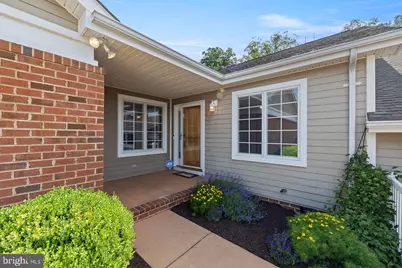
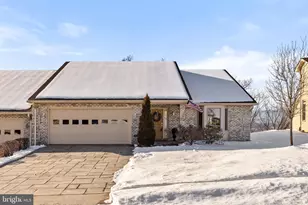
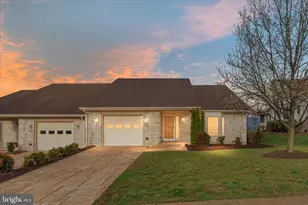
Welcome to sought-after Stony Pointe! This beautifully maintained one-level attached home offers the perfect blend of comfort, convenience, and quality updates. Featuring 2 bedrooms and 2 full baths, this home boasts hardwood flooring throughout most of the living areas, with lux plank flooring in the bathrooms. The kitchen has been tastefully updated with quartz countertops, refaced cabinetry that looks brand new, and upgraded appliances. The primary bath has been completely remodeled and also features quartz countertops. Enjoy peaceful mountain views from the front and a private, tree-lined backdrop from the rear. Relax year-round in the enclosed patio/sunroom or entertain on the stamped concrete patio. Additional highlights include a two-car garage, and a stamped concrete driveway that adds to the home's curb appeal. Conveniently located in-town with easy access to shopping, dining, medical facilities, and this move-in ready home offers easy living in one of the area's most desirable neighborhoods.
Full Property Details
Full Property Details for 192 Stony Pointe Way
General
- Price: $365,000
- HOA FEE: $14/month
- HOA FEE FREQ.: Annually
- Taxes: $2,243 (2026)
- Status: Under Contract
- Type: Single Family
- Source: BrightMLSMidAtlantic
- MLS ID: VASH2014554
- Updated: 6/7/2026
- Added to Site: 36 day(s) ago
Interior
- Interior Features: Bathroom - Stall Shower, Bathroom - Tub Shower, Combination Dining/Living, Dining Area, Entry Level Bedroom, Floor Plan - Open, Kitchen - Table Space, Walk-in Closet(s), Wood Floors
- Appliances: Built-In Microwave, Dishwasher, Disposal, Dryer - Front Loading, Icemaker, Oven - Self Cleaning, Refrigerator, Stainless Steel Appliances, Washer - Front Loading, Washer/Dryer Stacked
- Flooring: Hardwood, Luxury Vinyl Plank
Rooms
Bathrooms
- Total Bathrooms: 2
- Full Bathrooms: 2
- Main Floor Baths: 2
- Main - Full Baths: 2
Bedrooms
- Total Bedrooms: 2
- Bedrooms Main & Up: 2
Other Rooms
- Laundry: Main Floor
Additional Information
- Security/Safety: Security System
Exterior
- Exterior Features: Sidewalks
- Porch/Patio/Deck: Patio(s), Enclosed, Porch(es)
Parking
- Garage: Yes
- Garage Spaces: 2
- Total Spaces: 2
- Parking Features: Concrete Driveway
- Parking Type: Attached Garage
- Garage Description: Garage - Front Entry
Location
- County: SHENANDOAH
- Subdivision: STONY POINTE
- Driving Directions: From Strasburg: Rt. 55 East to left on Stony Pointe Way to property on right.
- City Limits: Yes
School Information
- School District: Shenandoah County Public Schools
- Elementary School: Sandy Hook
- Middle School: Signal Knob
- High School: Strasburg
Community
- Association: Yes
Heating & Cooling
- Central air: Yes
- Cooling Type: Central A/C
- Cooling Fuel: Electric
- Heating Type: Forced Air
- Heating Fuel: Natural Gas
- Water Heater: Natural Gas
Utilities
- Sewer: Public Sewer
- Water: Public
Structural Information
- Architectural Style: Traditional
- Structure Type: Other
- Builder: Alan Toothman
- Construction: Brick, Cement Siding
- Roof: Architectural Shingle
- Walls/Ceilings: Dry Wall
- Windows: Double Pane, Sliding
- Doors: Six Panel, Sliding Glass
- Stories Description: Main
- Square Feet: 1,192
- Sq. Ft. Source: Assessor
- Living Area: 1,192 Sq. Ft.
- Finished Above Grnd: 1,192 Sq. Ft.
- Year Built: 2005
- Year Built Source: Assessor
- Property Condition: Excellent
Additional Structures
- Other Structures: Garage(s)
Lot Features
- Property View: Mountain
- Lot Size (Acres): 0.11
- Lot Size (Sq. Ft.): 4,704
- Lot Size Source: Assessor
- Street/Road Desc.: Paved
- Zoning: R
- Lot Description: Backs to Trees
Financial Considerations
- Price Per Sq. Ft.: $306.21
- Association Fee: $170
- Assoc Fee Freq.: Annually
- Assessment Year: 2026
- City/TownTax: $660
- City/TownTax Freq: Annually
- County Tax: $1,583
- County Tax Freq: Annually
- Tax w/Assessment: $329,800
- Tax Amount: $2,243
- Tax Year: 2026
- Tax Total Finished Sq. Ft.: 1192
Disclosures and Reports
- Ownership: Fee Simple
- Lot Number: 23
Listed by Sager Real Estate, Kelly S. Sager
Get Pre-Approved Today
Schools
Schools serving 192 Stony Pointe Way
School District:Shenandoah County Public Schools
| Name | Grades | Distance |
|---|---|---|
Sandy Hook Elementary School 162 Stickley Loop, Strasburg, VA 22657 | PK-5 | 1.4 mi |
Signal Knob Middle School 687 Sandy Hook Road, Strasburg, VA 22657 | 6-8 | 1.2 mi |
Strasburg High School 250 Ram Drive, Strasburg, VA 22657 | 9-12 | 1 mi |
Disclaimer:
School attendance boundaries provided by ATTOM Data Solutions and are for reference only. Contact the school directly to verify enrollment eligibility.
Price & Sales History for 192 Stony Pointe Way
Date
Details
Price
Change
Source
6/06/2026
Listed
$365,000
27.62%
MLS
9/01/2021
Sold
$286,000
—
Public Record
Disclaimer: Historical sales information is derived from public records provided by the county offices. Information is not guaranteed and should be independently verified.
Tax History
Tax History for 192 Stony Pointe Way
Year
Property Taxes
Change
Tax Assessment
Change
2026
$1,583
1%
$329,800
35%
2025
$1,566
—
$244,700
—
2024
$1,566
7%
$244,700
—
2023
$1,468
8%
$244,700
4%
2022
$1,364
7%
$235,100
28%
2021
$1,270
8%
$184,000
—
2020
$1,178
—
$184,000
—
Disclaimer: Historical tax information is derived from public records provided by the county offices. Information is not guaranteed and should be independently verified.
Estimate the Cost
Estimate the Cost for 192 Stony Pointe Way
192 Stony Pointe Way, Strasburg, VA 22657 (MLS# VASH2014554) is a Single Family property with 2 bedrooms and 2 full bathrooms. 192 Stony Pointe Way is currently listed for $365,000 and was received on June 06, 2026. Want to learn more about 192 Stony Pointe Way? Do you have questions about finding other Single Family real estate for sale in Strasburg? You can browse all Strasburg real estate or contact a Coldwell Banker agent to request more information.