This is a carousel with tiles that activate property listing cards. Use the previous and next buttons to navigate.
1/1
$575,000
This is a carousel with tiles that activate property listing cards. Use the previous and next buttons to navigate.
1/1
Property Description
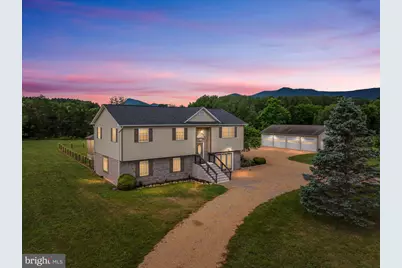
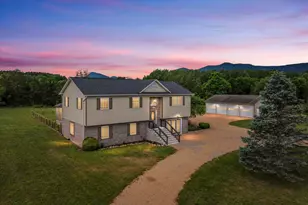
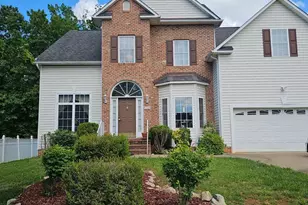
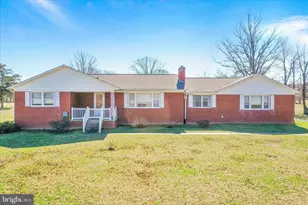
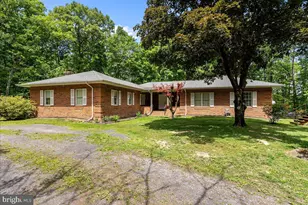
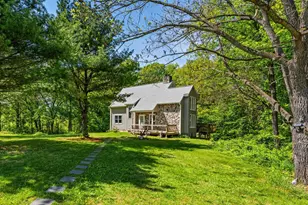
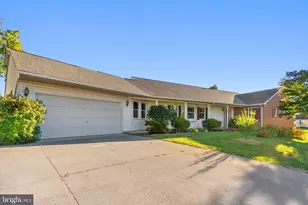
If you've been looking for space to spread out, enjoy the outdoors, and still have access to community amenities, this beautifully maintained split foyer checks all the boxes. Situated on a level 3-acre lot with huge side and backyard space, this property offers the kind of room and freedom that's hard to find. Pull in by the circular stone driveway and feel right at home. The exterior features vinyl siding with brick accents, while inside you'll find a fresh, updated feel with new paint throughout, new vinyl plank flooring in the bedrooms, baths, and lower level, plus bamboo flooring in the main living area. The living room, dining area, and kitchen flow together beautifully, creating an inviting space for everyday living and entertaining. The kitchen/dining combo opens directly to a large back deck and gazebo, perfect for cookouts, relaxing evenings, or morning coffee. The main level offers 3 bedrooms and 2 full baths, while the finished lower level adds flexibility with a 4th bedroom, office/den with French doors and abundant natural light, laundry room, half bath with room to expand, and a spacious family room with a corner stone fireplace. Additional windows were added to allow natural light to pour in. A 4-car detached garage gives you room for vehicles, hobbies, storage, or workshop space. Major updates include a newer roof and propane HVAC system for added peace of mind. And the lifestyle? Homeowners enjoy access to the North Fork of the Shenandoah River, community lake, and pavilion-perfect for kayaking, fishing, swimming, and enjoying the beauty of the valley. Homes with this much space and charm don't last long-schedule your private showing today! Does the community offer river access? Yes! Homeowners enjoy access to the North Fork of the Shenandoah River, ideal for kayaking, fishing, swimming, and relaxing outdoors. Are the roads paved? Yes, the subdivision features paved roads with easy access and no steep mountain driving. What amenities are available in the community? Residents enjoy a community pavilion, lake access, and river recreation areas, creating a peaceful outdoor lifestyle. What updates have been made to the home? The home features fresh paint throughout, new vinyl plank flooring, a newer roof, and updated HVAC. What makes this neighborhood appealing? The area offers a smaller community setting with a mix of established and newer homes, while still providing privacy and open space.
Full Property Details
Full Property Details for 312 Southern Dr
General
- Sold For: $575,000
- HOA FEE: $21/month
- HOA FEE FREQ.: Annually
- Taxes: $2,565 (2025)
- Status: Closed
- Type: Single Family
- Source: BrightMLSMidAtlantic
- MLS ID: VAWR2014248
- Added to Site: 72 day(s) ago
Interior
- Rooms/Areas: Living Room, Dining Room, Primary Bedroom, Bedroom 2, Bedroom 3, Kitchen, Family Room, Bedroom 1, Office, Bathroom 1, Primary Bathroom, Half Bath
- Fireplace: Yes
- Number of Fireplaces: 1
- Fireplace(s): Corner, Gas/Propane, Mantel(s)
- Appliances: Oven/Range - Electric, Refrigerator, Dishwasher, Microwave, Washer, Dryer, Water Conditioner - Owned
- Flooring: Bamboo, Luxury Vinyl Plank
Rooms
Bathrooms
- Total Bathrooms: 3
- Full Bathrooms: 2
- Half Bathrooms: 1
- Main Floor Baths: 2
- Main - Full Baths: 2
- Lower Floor Baths: 1
- Lower - 1/2 Baths: 1
Bedrooms
- Total Bedrooms: 4
- Bedrooms Lower: 1
- Bedrooms Main & Up: 3
Other Rooms
- Laundry: Basement
Additional Information
- Shared Amenities: Common Grounds, Lake, Picnic Area, Water/Lake Privileges, Boat Ramp
- Security/Safety: Exterior Cameras
Exterior
- Porch/Patio/Deck: Deck(s)
Parking
- Garage: Yes
- Garage Spaces: 4
- Total Spaces: 14
- Parking Features: Crushed Stone
- Parking Type: Driveway, Detached Garage, Off Street
- Garage Description: Garage - Front Entry, Garage Door Opener, Oversized
Location
- County: WARREN
- Subdivision: SHEN RIVER LAKES
- Driving Directions: gps
School Information
- School District: Warren County Public Schools
Community
- Association: Yes
- Assoc. Name: SHENANDOAH RIVER LAKES
- Assoc. Fees Include: Road Maintenance, Snow Removal, Common Area Maintenance
Heating & Cooling
- Central air: Yes
- Cooling Type: Central A/C
- Cooling Fuel: Electric
- Heating Type: Forced Air
- Heating Fuel: Electric
- Water Heater: Electric
Utilities
- Sewer: Septic Exists
- Water: Well
Structural Information
- Architectural Style: Split Foyer
- Structure Type: Detached
- Construction: Vinyl Siding, Brick Veneer
- Basement: Yes
- Basement Entrance: Yes
- Basement Desc.: Connecting Stairway, Daylight, Full, Front Entrance, Fully Finished, Full, Outside Entrance, Poured Concrete
- Foundation: Concrete Perimeter
- Roof: Architectural Shingle
- Walls/Ceilings: Dry Wall
- Stories Description: Lower 1, Main
- Square Feet: 2,580
- Sq. Ft. Source: Estimated
- Living Area: 2,580 Sq. Ft.
- Finished Above Grnd: 1,332 Sq. Ft.
- Finished Below Grnd: 1,248 Sq. Ft.
- Year Built: 2001
- Year Built Source: Assessor
Unit Information
Unit 1
- Bathrooms-Lower: 1
- Bedrooms-Lower: 1
Lot Features
- Lot Size (Acres): 3.06
- Lot Size (Sq. Ft.): 133,294
- Lot Size Source: Assessor
- Street/Road Desc.: Black Top
- Zoning: R
- Lot Description: Backs to Trees, Interior, Rear Yard, Private, Road Frontage, Rural, SideYard(s)
Water Features
- Navigable Water: Yes
- Water Access: Yes
- Water Access Desc: Private Access
- Water Front Type: River
- Water Front Name: Shenandoah River
Financial Considerations
- Price Per Sq. Ft.: $431.68
- Association Fee: $250
- Assoc Fee Freq.: Annually
- Assessment Year: 2025
- City/TownTax Freq: Annually
- County Tax: $2,565
- County Tax Freq: Semi-Annually
- Tax w/Assessment: $535,500
- Tax Amount: $2,565
- Tax Year: 2025
- Terms: Standard Sale
- Tax Total Finished Sq. Ft.: 2228
Disclosures and Reports
- Ownership: Fee Simple
- Inclusions: gazebo; water system; some add'l screens in garge;
- Lot Number: 3
Listed by Sager Real Estate, Tana S Hoffman
Sold by Real Broker, LLC, Bradley Duane Pennington

Get Pre-Approved Today
Schools
Schools serving 312 Southern Dr
School District:Warren County Public Schools
| Name | Grades | Distance |
|---|---|---|
E. Wilson Morrison Elementary School 40 Crescent Street, Front Royal, VA 22630 | PK-5 | 5.9 mi |
Skyline Middle School, Front Royal, VA 240 Luray Avenue, Front Royal, VA 22630 | 6-8 | 5.9 mi |
Skyline High School 151 Skyline Vista Drive, Front Royal, VA 22630 | 9-12 | 5.9 mi |
Disclaimer:
School attendance boundaries provided by ATTOM Data Solutions and are for reference only. Contact the school directly to verify enrollment eligibility.
Price & Sales History for 312 Southern Dr
Date
Details
Price
Change
Source
7/17/2026
Sold
$575,000
—
MLS
6/16/2026
Listed
$575,000
—
MLS
Disclaimer: Historical sales information is derived from public records provided by the county offices. Information is not guaranteed and should be independently verified.
312 Southern Drive, Strasburg, VA 22657 (MLS# VAWR2014248) is a Single Family property that was sold at $575,000 on July 17, 2026. Want to learn more about 312 Southern Drive? Do you have questions about finding other Single Family real estate for sale in Strasburg? You can browse all Strasburg real estate or contact a Coldwell Banker agent to request more information.