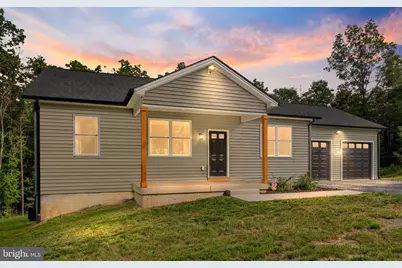
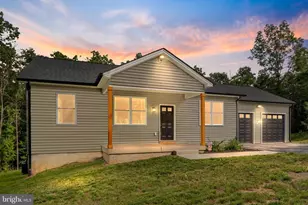
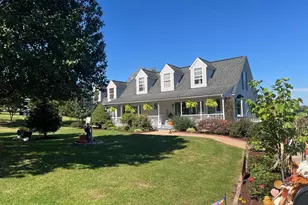
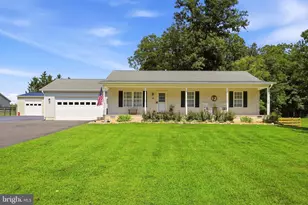
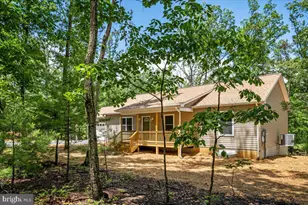
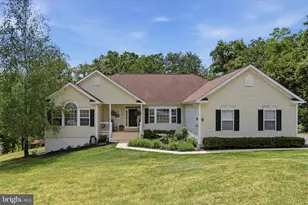
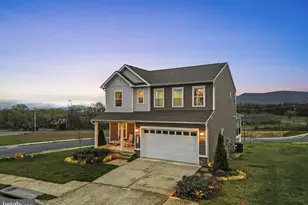
Full Property Details for 412 Mile Ridge Estate
General
- Sold For: $504,000
- HOA FEE: $8/month
- HOA FEE FREQ.: Annually
- Taxes: $2,190 (2025)
- Status: Closed
- Type: Single Family
- Source: BrightMLSMidAtlantic
- MLS ID: VASH2014990
- Added to Site: 95 day(s) ago
Interior
- Appliances: Built-In Microwave, Central Vacuum, Dishwasher, Oven - Self Cleaning, Refrigerator, Stainless Steel Appliances, Water Heater
- Flooring: Laminate Plank, Vinyl
Rooms
- Total Bathrooms: 2
- Full Bathrooms: 2
- Main Floor Baths: 2
- Main - Full Baths: 2
- Total Bedrooms: 3
- Bedrooms Main & Up: 3
Exterior
- Exterior Features: Exterior Lighting, Gutter System, Sidewalks
Parking
- Garage: Yes
- Garage Spaces: 2
- Total Spaces: 2
- Parking Features: Gravel Driveway
- Parking Type: Attached Garage, Driveway
- Garage Description: Garage - Front Entry, Inside Access, Oversized
Location
- County: SHENANDOAH
- Subdivision: MILE RIDGE ESTATES
- Driving Directions: Rt 55 West/John Marshall Hwy West to right on Mile Ridge to property on right
School Information
- School District: Shenandoah County Public Schools
Community
- Association: Yes
- Assoc. Fees Include: Road Maintenance
- Pets Allowed: Yes
- Pets: No Pet Restrictions
Heating & Cooling
- Central air: Yes
- Cooling Type: Central A/C
- Cooling Fuel: Electric
- Heating Type: Heat Pump(s)
- Heating Fuel: Electric
- Water Heater: Electric
Utilities
- Sewer: On Site Septic, Private Septic Tank, Septic Exists
- Water: Well
Structural Information
- Architectural Style: Ranch/Rambler
- Structure Type: Detached
- Construction: Vinyl Siding
- Basement: Yes
- Basement Desc.: Daylight, Full, Unfinished, Walkout Level, Windows
- Foundation: Slab
- Roof: Architectural Shingle
- Walls/Ceilings: Dry Wall
- Stories Description: Main
- Square Feet: 2,720
- Sq. Ft. Source: Estimated
- Living Area: 1,360 Sq. Ft.
- Finished Above Grnd: 1,360 Sq. Ft.
- Year Built: 2024
- Year Built Source: Estimated
Lot Features
- Lot Size (Acres): 7.15
- Lot Size (Sq. Ft.): 311,454
- Lot Size Source: Estimated
- Zoning: C
Financial Considerations
- Price Per Sq. Ft.: $344.85
- Association Fee: $100
- Assoc Fee Freq.: Annually
- Assessment Year: 2025
- Tax w/Assessment: $342,200
- Tax Amount: $2,190
- Tax Year: 2025
- Terms: Standard Sale
Disclosures and Reports
Listed by Realty ONE Group Old Towne, Karla King
Sold by Pearson Smith Realty LLC, Delana Marie Winslow