This is a carousel with tiles that activate property listing cards. Use the previous and next buttons to navigate.
1/1
$380,000
This is a carousel with tiles that activate property listing cards. Use the previous and next buttons to navigate.
1/1
Property Description
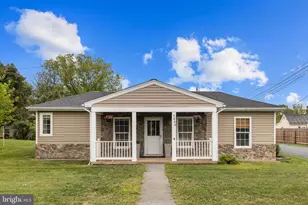
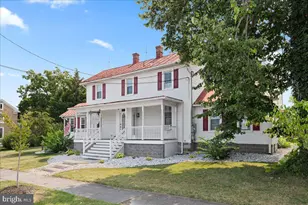
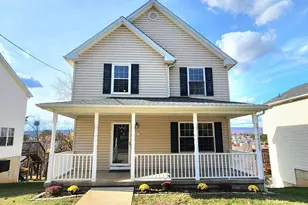
Farmhouse Built in 1900 and thoughtfully renovated in 2018, this charming 3-bedroom, 2.5-bath home blends historic character with modern updates throughout. Original 100-year-old pine and oak floors highlight the home's timeless appeal, complemented by a metal roof and a large covered country front porch. The kitchen features stainless steel appliances and quartz countertops, perfect for everyday living and entertaining. The main level also has a separate dining room and a large living room with a half bath. The upper level offers a spacious primary bedroom with a primary bath featuring double sinks and a recently updated tiled shower, along with an additional spacious bedroom with an adjoining bath and laundry room. The third bedroom is ideal for an office or guest space, which provides flexible living options. Major updates include all new plumbing from the home to the town sewer lines, new upstairs HVAC, and a new sump pump with a dedicated circuit. Outside, enjoy a spacious backyard complete with a swing and an arbor where roses bloom annually, plus a newer Amish-built shed for storage. Ideally located in the town of Strasburg, just minutes from I-81 and I-66.
Full Property Details
Full Property Details for 445 Ash St
General
- Sold For: $380,000
- Taxes: $1,631 (2025)
- Status: Closed
- Type: Single Family
- Source: BrightMLSMidAtlantic
- MLS ID: VASH2013274
- Added to Site: 113 day(s) ago
Interior
- Rooms/Areas: Living Room, Dining Room, Primary Bedroom, Bedroom 2, Bedroom 3, Kitchen, Foyer, Laundry, Mud Room
- Interior Features: Ceiling Fan(s), Formal/Separate Dining Room, Kitchen - Island, Bathroom - Walk-In Shower, Recessed Lighting, Window Treatments, Wood Floors
- Appliances: Built-In Microwave, Dishwasher, Disposal, Oven/Range - Electric, Refrigerator, Dryer, Washer, Water Heater
- Flooring: Hardwood, Laminated
Rooms
Bathrooms
- Total Bathrooms: 3
- Full Bathrooms: 2
- Half Bathrooms: 1
- Upper Floor Baths: 2
- Upper - Full Baths: 2
- Main Floor Baths: 1
- Main - 1/2 Baths: 1
Bedrooms
- Total Bedrooms: 3
- Bedrooms Upper: 3
Other Rooms
- Laundry: Upper Floor, Hookup
Exterior
- Exterior Features: Street Lights, Outbuilding(s)
- Porch/Patio/Deck: Porch(es), Roof
Parking
- Parking Type: Off Street, Driveway
Location
- County: SHENANDOAH
- Subdivision: NONE
- Driving Directions: West King Street to Right on Capon Street to Left on Ash Street to home on the Left.
- City Limits: Yes
School Information
- School District: Shenandoah County Public Schools
- High School: Strasburg
Heating & Cooling
- Central air: Yes
- Cooling Type: Ceiling Fan(s), Central A/C
- Cooling Fuel: Electric
- Heating Type: Heat Pump(s)
- Heating Fuel: Electric
- Water Heater: 60+ Gallon Tank
Utilities
- Sewer: Public Sewer
- Water: Public
Structural Information
- Architectural Style: Colonial
- Structure Type: Detached
- Construction: Stucco
- Basement: Yes
- Basement Desc.: Connecting Stairway, Sump Pump
- Foundation: Stone
- Roof: Metal
- Stories Description: Main, Upper 1
- Square Feet: 1,942
- Sq. Ft. Source: Estimated
- Living Area: 1,942 Sq. Ft.
- Finished Above Grnd: 1,942 Sq. Ft.
- Year Built: 1900
- Year Built Source: Assessor
Lot Features
- Lot Size (Acres): 0.2
- Lot Size (Sq. Ft.): 8,538
- Lot Size Source: Assessor
- Zoning: R
- Lot Description: Level, Road Frontage
- Fencing (Description): Partially, Vinyl
Financial Considerations
- Price Per Sq. Ft.: $193.1
- Assessment Year: 2025
- City/TownTax Freq: Annually
- County Tax: $1,631
- County Tax Freq: Annually
- Tax w/Assessment: $254,900
- Tax Amount: $1,631
- Tax Year: 2025
- Terms: Standard Sale
- Tax Total Finished Sq. Ft.: 1436
Disclosures and Reports
- Ownership: Fee Simple
- Lot Number: 016A
Listed by Sager Real Estate, Melissa D Crider
Sold by Keller Williams Realty/Lee Beaver & Assoc., Philip Virgil Asper

Get Pre-Approved Today
Schools
Schools serving 445 Ash St
School District:Shenandoah County Public Schools
| Name | Grades | Distance |
|---|---|---|
Sandy Hook Elementary School 162 Stickley Loop, Strasburg, VA 22657 | PK-5 | 0.7 mi |
Signal Knob Middle School 687 Sandy Hook Road, Strasburg, VA 22657 | 6-8 | 1.1 mi |
Strasburg High School 250 Ram Drive, Strasburg, VA 22657 | 9-12 | 0.6 mi |
Disclaimer:
School attendance boundaries provided by ATTOM Data Solutions and are for reference only. Contact the school directly to verify enrollment eligibility.
Price & Sales History for 445 Ash St
Date
Details
Price
Change
Source
4/20/2026
Sold
$380,000
1.33%
MLS
2/03/2026
Listed
$375,000
—
MLS
Disclaimer: Historical sales information is derived from public records provided by the county offices. Information is not guaranteed and should be independently verified.
445 Ash Street, Strasburg, VA 22657 (MLS# VASH2013274) is a Single Family property that was sold at $380,000 on April 20, 2026. Want to learn more about 445 Ash Street? Do you have questions about finding other Single Family real estate for sale in Strasburg? You can browse all Strasburg real estate or contact a Coldwell Banker agent to request more information.