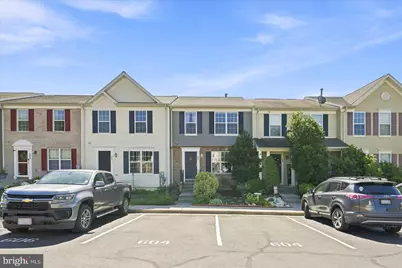
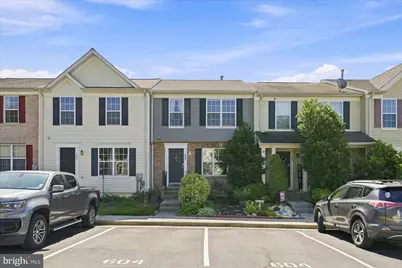
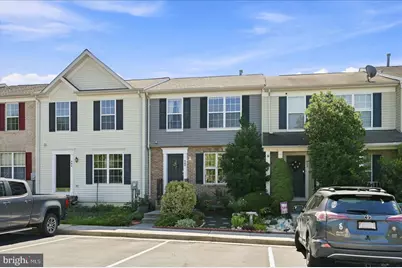
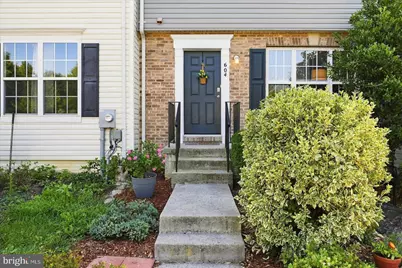
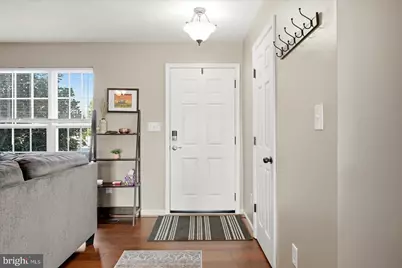
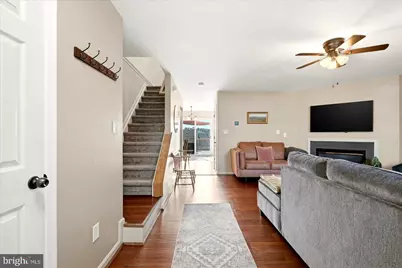
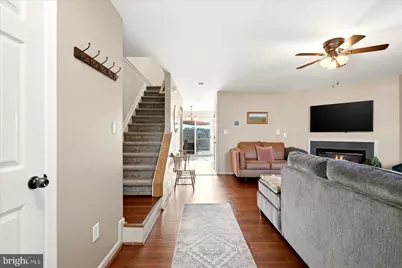
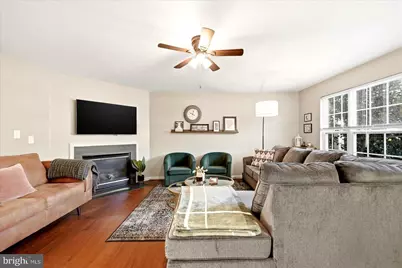
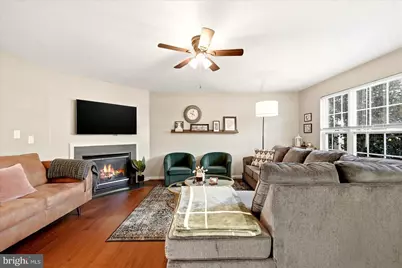
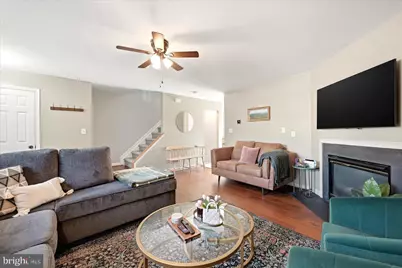
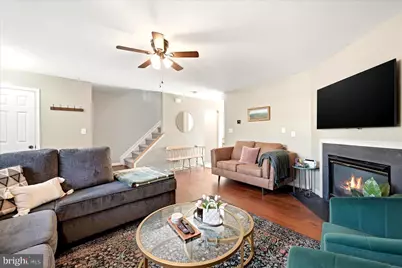
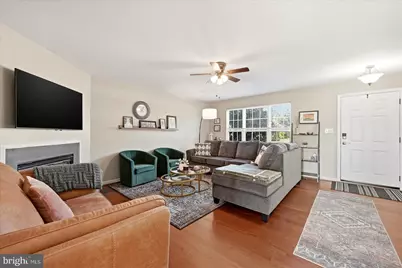
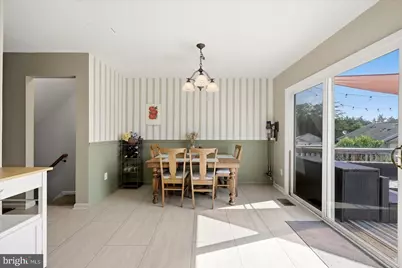
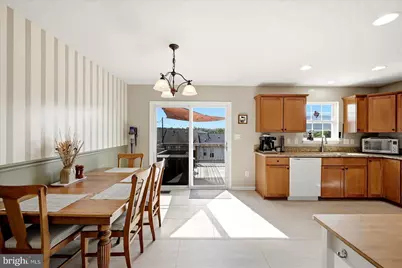
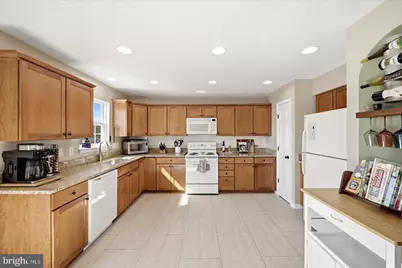
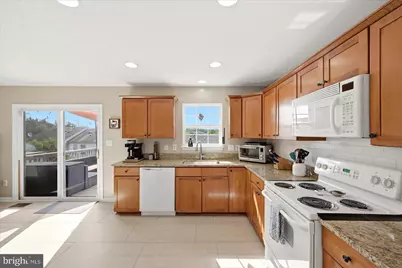
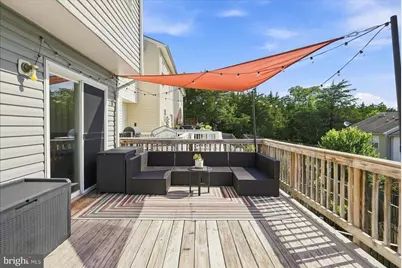
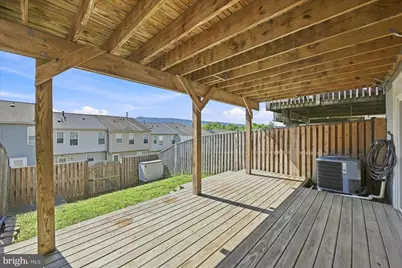
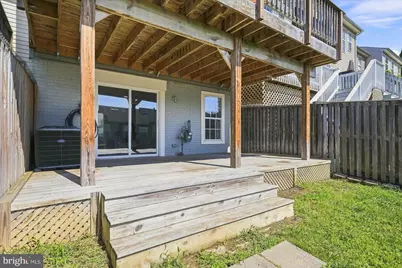
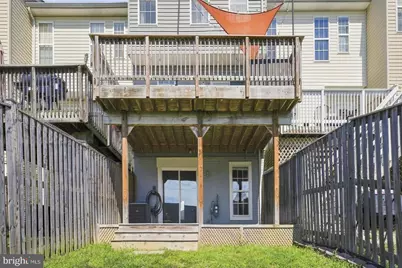
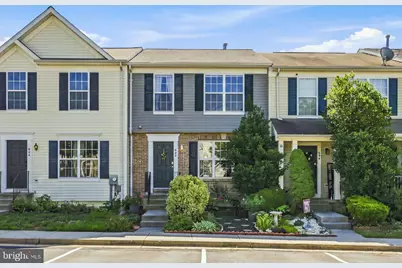
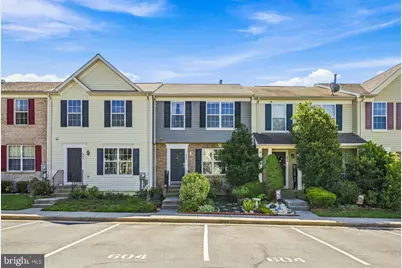
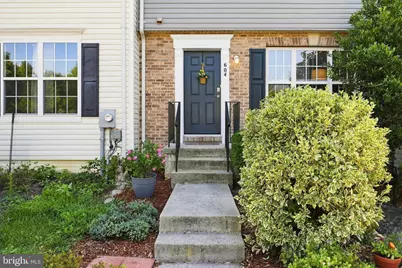
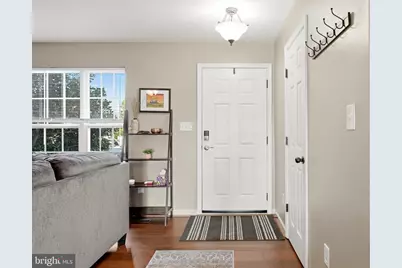
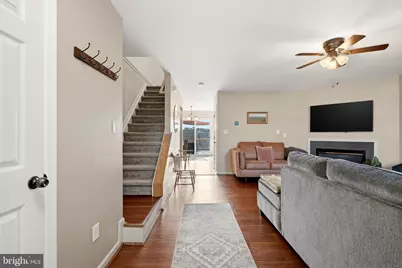
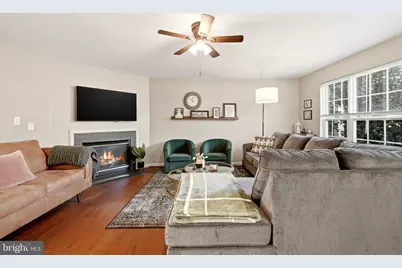
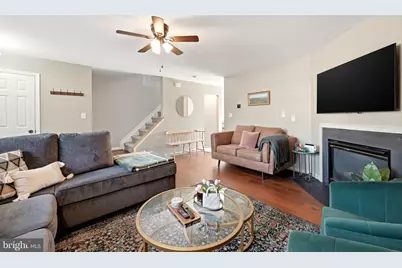
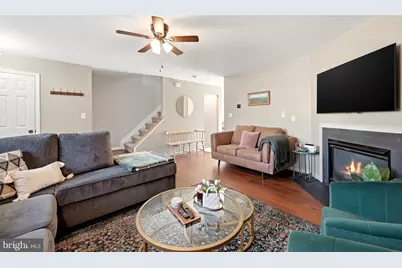
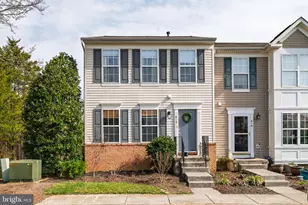
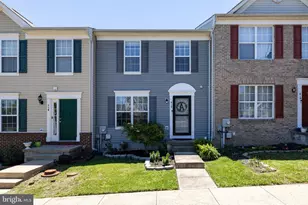
Full Property Details for 604 Frontier Fort Ln
General
- Price: $310,000
- HOA FEE: $50/month
- HOA FEE FREQ.: Quarterly
- Taxes: $1,435 (2025)
- Status: Active
- Type: Townhouse
- Source: BrightMLSMidAtlantic
- MLS ID: VASH2014814
- Updated: 9/13/2026
- Added to Site: 62 day(s) ago
Interior
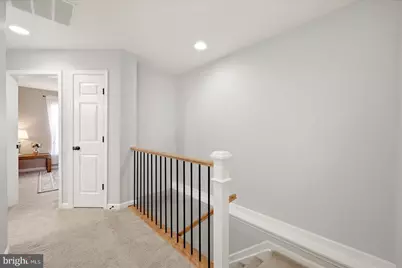
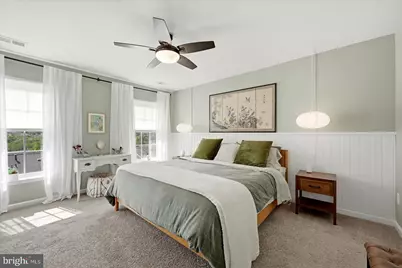
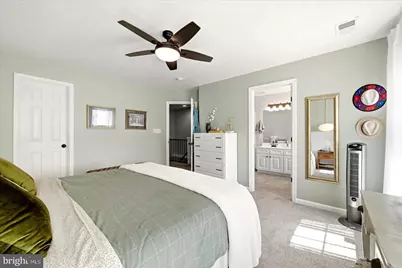
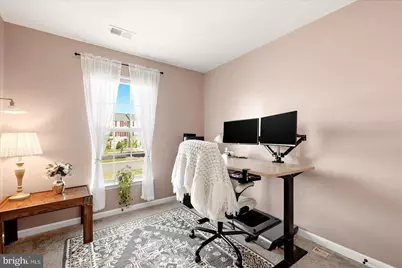
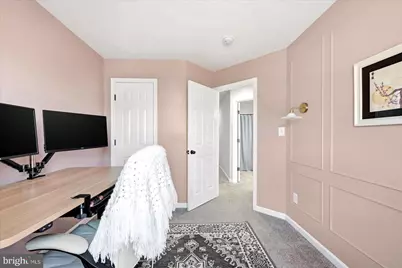
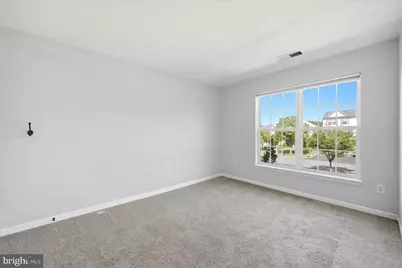
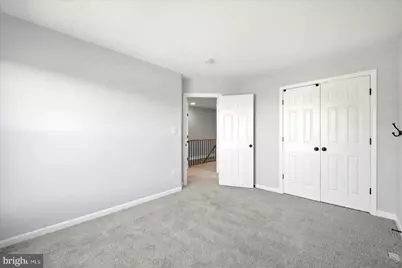
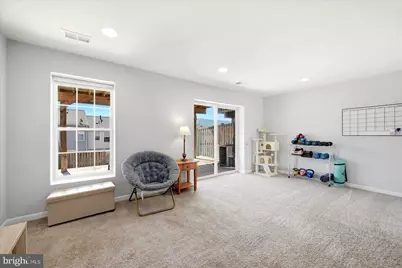
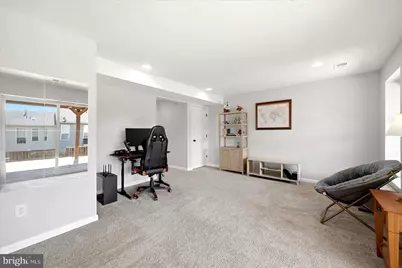
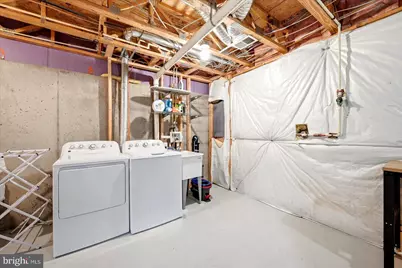
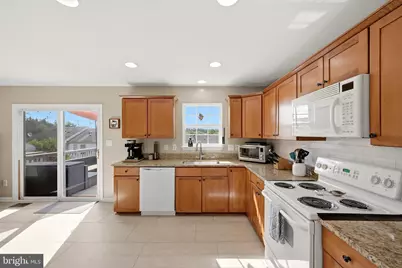
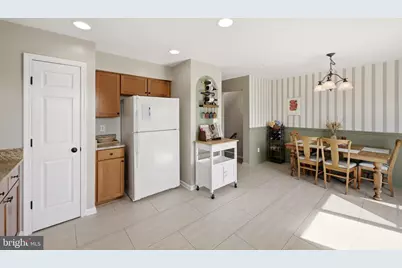
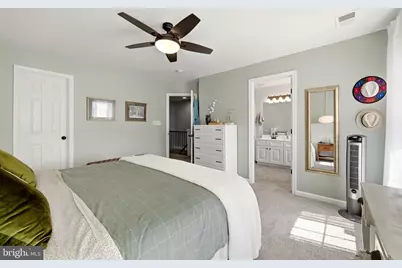
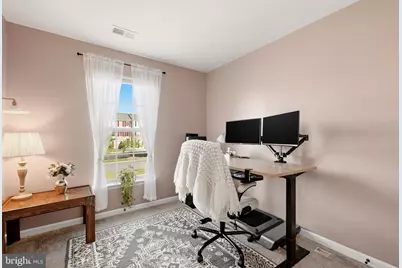
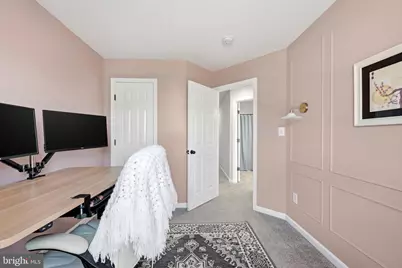
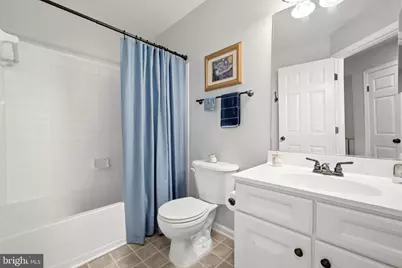
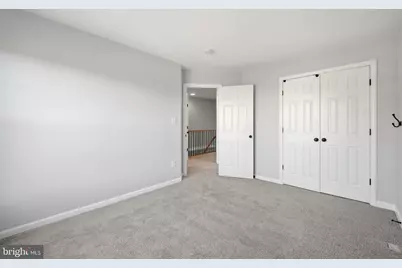
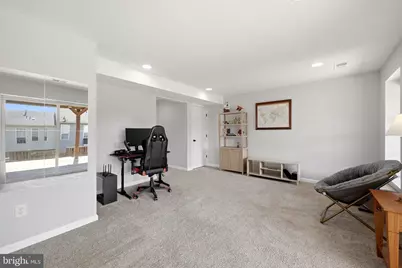
- Rooms/Areas: Bedroom 2, Bedroom 3, Kitchen, Family Room, Bedroom 1, Laundry, Recreation Room, Bathroom 1, Bathroom 2, Bathroom 3
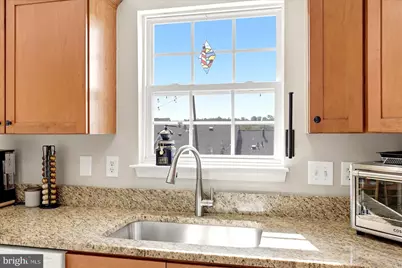
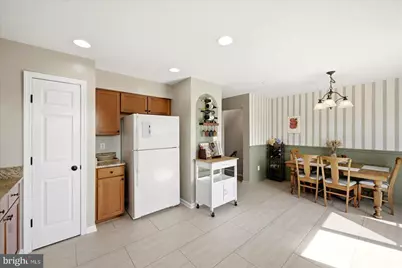
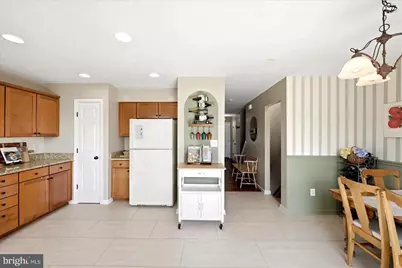
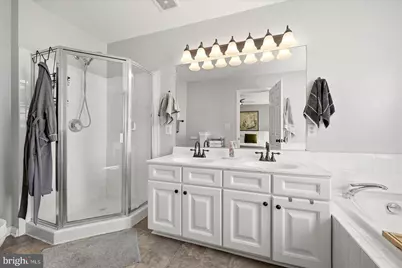
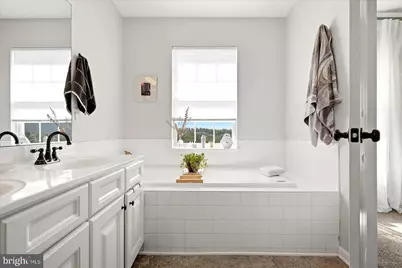
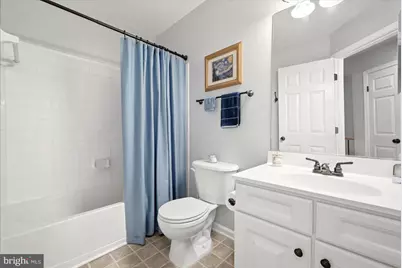
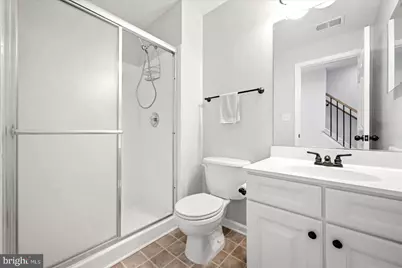
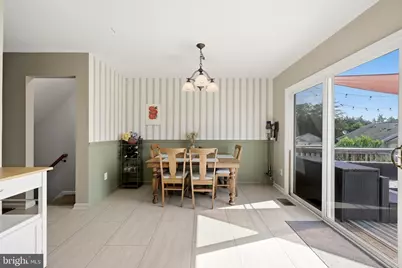
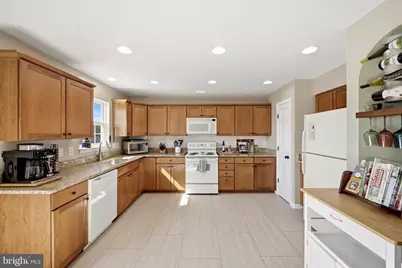
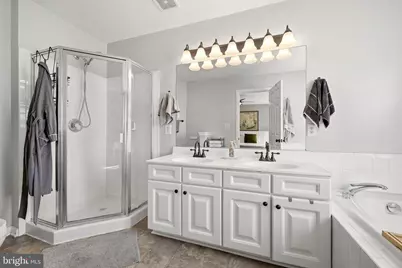
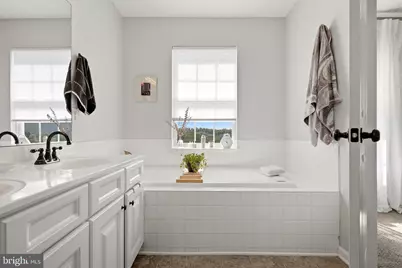
- Interior Features: Bathroom - Soaking Tub, Bathroom - Stall Shower, Bathroom - Tub Shower, Ceiling Fan(s), Combination Kitchen/Dining, Family Room Off Kitchen, Floor Plan - Open, Kitchen - Eat-In, Primary Bath(s), Walk-in Closet(s)
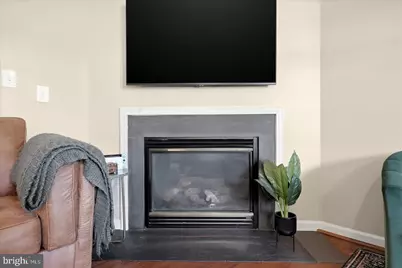
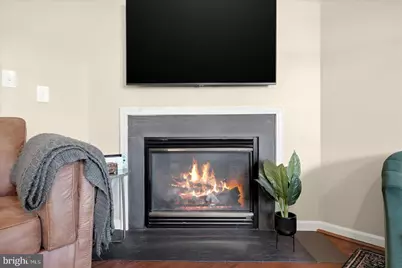
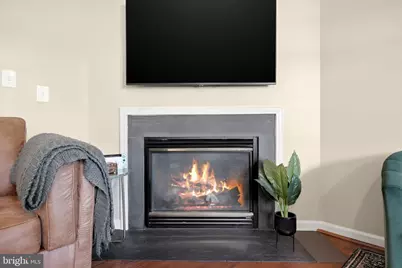
- Fireplace: Yes
- Number of Fireplaces: 1
- Fireplace(s): Gas/Propane
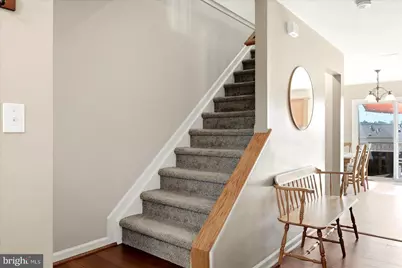
- Flooring: Carpet, Laminated, Vinyl
Rooms
- Total Bathrooms: 4
- Full Bathrooms: 3
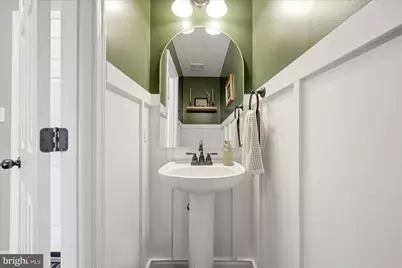
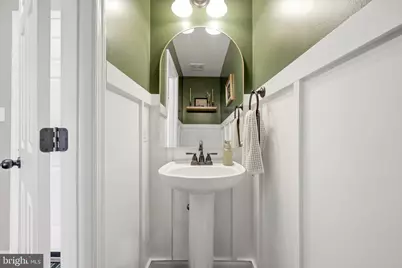
- Half Bathrooms: 1
- Upper Floor Baths: 2
- Upper - Full Baths: 2
- Main Floor Baths: 1
- Main - 1/2 Baths: 1
- Lower Floor Baths: 1
- Lower - Full Baths: 1
- Total Bedrooms: 3
- Bedrooms Upper: 3
Exterior
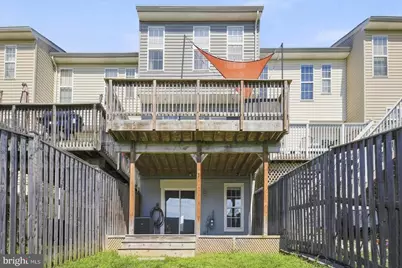
- Exterior Features: Gutter System
Parking
- Total Spaces: 2
- Parking Type: Parking Lot
Location
- County: SHENANDOAH
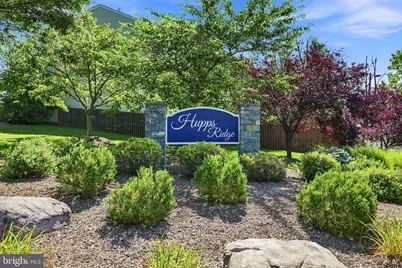
- Subdivision: HUPP'S RIDGE
- Driving Directions: GPS
- City Limits: Yes
School Information
- School District: Shenandoah County Public Schools
Community
Heating & Cooling
- Central air: Yes
- Cooling Type: Central A/C
- Cooling Fuel: Electric
- Heating Type: Forced Air
- Heating Fuel: Natural Gas
- Water Heater: Natural Gas
Utilities
- Sewer: Public Sewer
- Water: Public
- Utility Description: Cable TV Available, Electric Available, Natural Gas Available
Structural Information
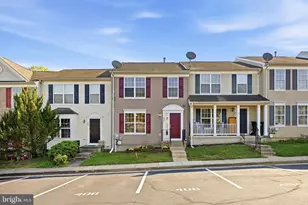
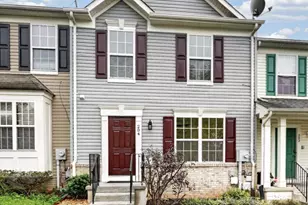
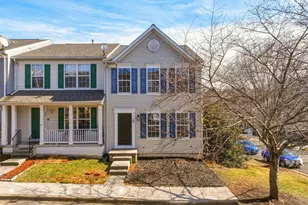
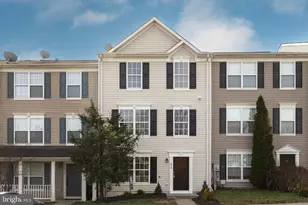
- Architectural Style: Colonial
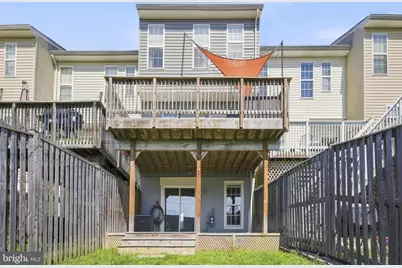
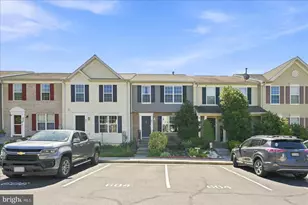
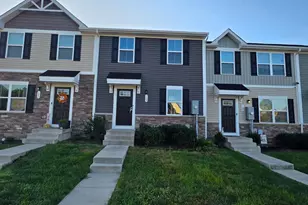
- Structure Type: Interior Row/Townhouse
- Construction: Vinyl Siding, Brick Front
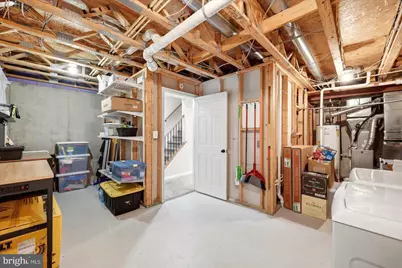
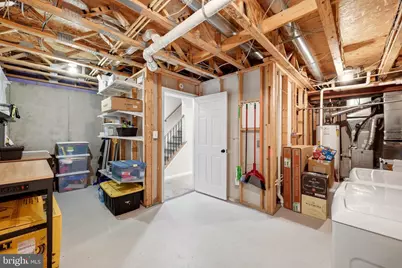
- Basement: Yes
- Basement Desc.: Connecting Stairway
- Foundation: Permanent, Concrete Perimeter
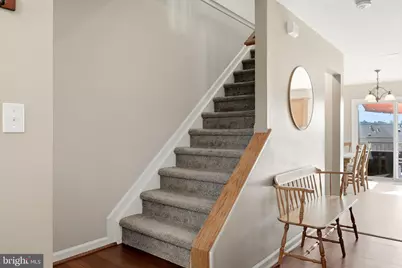
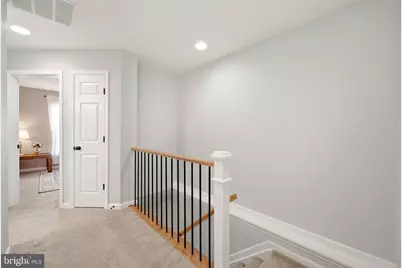
- Stories Description: Lower 1, Main, Upper 1
- Square Feet: 2,080
- Sq. Ft. Source: Assessor
- Living Area: 2,080 Sq. Ft.
- Finished Above Grnd: 1,400 Sq. Ft.
- Finished Below Grnd: 680 Sq. Ft.
- Year Built: 2004
- Year Built Source: Assessor
- Property Condition: Very Good
Unit Information
Lot Features
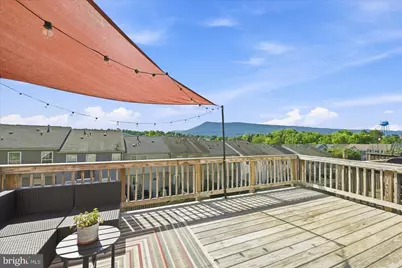
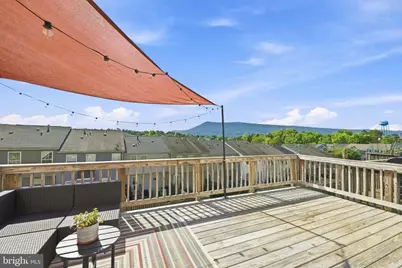
- Property View: Mountain, Street
- Lot Size (Acres): 0.06
- Lot Size (Sq. Ft.): 2,788
- Lot Size Source: Assessor
- Zoning: R-3
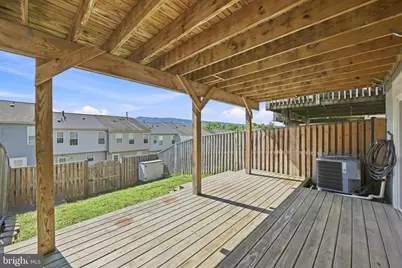
- Fencing (Description): Board
Financial Considerations
- Price Per Sq. Ft.: $221.43
- Association Fee: $150
- Assoc Fee Freq.: Quarterly
- Assessment Year: 2025
- City/TownTax Freq: Annually
- County Tax: $1,435
- County Tax Freq: Semi-Annually
- Tax w/Assessment: $224,200
- Tax Amount: $1,435
- Tax Year: 2025
- Tax Total Finished Sq. Ft.: 2080
Disclosures and Reports
- Ownership: Fee Simple
- Inclusions: Stove/oven, dishwasher , refrigerator, microwave, washer/dryer, disposal, Garden bench in front yard.
- Lot Number: 27
Listed by Long & Foster Real Estate, Inc., Jeffrey Scott Boppe