This is a carousel with tiles that activate property listing cards. Use the previous and next buttons to navigate.
1/1
$395,000
This is a carousel with tiles that activate property listing cards. Use the previous and next buttons to navigate.
1/1
Property Description
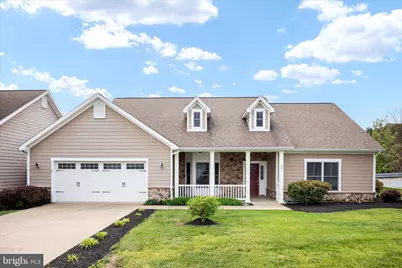
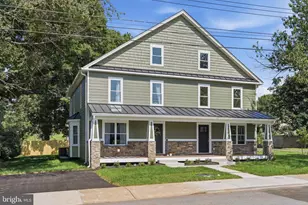
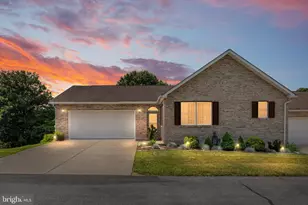
UNDER contract - OPEN HOUSE CANCELLED See video ! Welcome home to effortless one-level living in the heart of Strasburg! This beautifully cared-for 2-bedroom, 2-bath home combines comfort, quality, and convenience with stylish upgrades and low-maintenance living-all in a desirable sidewalk community. ✨ Freshly painted throughout with brand-new carpet in the bedrooms, this move-in-ready home is ready for its next owner to enjoy from day one. 🡠Curb appeal shines with the attractive HardiPlank-and-stone exterior, covered front porch, and desirable corner-lot setting offering extra space and charm. Step inside to an open, light-filled floor plan designed for both relaxing and entertaining. ðŸ½ï¸ The spacious kitchen features upgraded countertops, a large island with seating, ample cabinetry, and a dining area that flows seamlessly into the main living space. A flexible office or bonus room provides the perfect spot for working from home, crafts, or a quiet retreat. 🔥 The stunning double-sided stone gas fireplace creates a cozy focal point between the living room and sunroom-perfect for enjoying your morning coffee or relaxing evenings by the fire. Hardwood and tile flooring throughout the main living areas add warmth, durability, and timeless style. ðŸ›ï¸ The spacious primary suite offers a walk-in closet, double vanity, and walk-in shower, while the guest bedroom and full bath provide comfort and privacy for family or visitors. 🚪 Designed for easy living with ADA-width doors, no-step entry, main-level laundry, sidewalks, a paved driveway, and a spacious 2-car garage. 📠Conveniently located just minutes from downtown Strasburg, local shops, dining, and commuter routes, this home offers the perfect blend of peaceful living and modern convenience. ✨ Homes like this don't come along often-schedule your private tour today before it's gone! ✨ Don't wait-schedule your private showing today and experience this beautiful home for yourself! Q: What makes Strasburg a great place to live? A: Strasburg offers small-town charm, scenic mountain views, and a welcoming atmosphere with local shops, dining, and community events. Q: Is this home convenient for commuting? A: Yes! Strasburg provides quick access to I-81 and Route 55, making travel easy while still enjoying a peaceful setting. Q: Are there outdoor activities nearby? A: Absolutely! Enjoy hiking, river access, and beautiful views just minutes away in the Shenandoah Valley. Q: What is the neighborhood like? A: This home is located in a sidewalk-friendly area with a community feel-great for enjoying walks and connecting with neighbors.
Full Property Details
Full Property Details for 88 Signal Knob Cottage Dr
General
- Sold For: $395,000
- HOA FEE: $29/month
- HOA FEE FREQ.: Annually
- Taxes: $1,994 (2025)
- Status: Closed
- Type: Single Family
- Source: BrightMLSMidAtlantic
- MLS ID: VASH2013818
- Added to Site: 72 day(s) ago
Interior
- Rooms/Areas: Living Room, Dining Room, Primary Bedroom, Kitchen, Bedroom 1, Sun/Florida Room, Laundry, Office, Bathroom 1, Primary Bathroom
- Interior Features: Bathroom - Tub Shower, Bathroom - Walk-In Shower, Ceiling Fan(s), Crown Moldings, Dining Area, Entry Level Bedroom, Floor Plan - Open, Kitchen - Island, Primary Bath(s), Recessed Lighting, Upgraded Countertops, Walk-in Closet(s), Water Treat System, Wood Floors
- Fireplace: Yes
- Number of Fireplaces: 1
- Fireplace(s): Double Sided, Gas/Propane, Mantel(s), Stone
- Appliances: Oven/Range - Electric, Dishwasher, Refrigerator, Washer, Dryer, Water Heater - Tankless, Water Conditioner - Owned
- Flooring: Engineered Wood, Ceramic Tile
Rooms
Bathrooms
- Total Bathrooms: 2
- Full Bathrooms: 2
- Main Floor Baths: 2
- Main - Full Baths: 2
Bedrooms
- Total Bedrooms: 2
- Bedrooms Main & Up: 2
Other Rooms
- Laundry: Hookup, Main Floor
Exterior
- Exterior Features: Sidewalks
- Porch/Patio/Deck: Deck(s), Porch(es)
Parking
- Garage: Yes
- Garage Spaces: 2
- Total Spaces: 4
- Parking Features: Concrete Driveway
- Parking Type: Attached Garage, Driveway
- Garage Description: Garage - Front Entry, Garage Door Opener, Additional Storage Area, Oversized, Inside Access
Location
- County: SHENANDOAH
- Subdivision: THE VILLAGE AT CEDAR CREEK
- Driving Directions: gps
- City Limits: Yes
School Information
- School District: Shenandoah County Public Schools
Community
- Association: Yes
- Assoc. Name: AMERICAN MANAGEMENT OF VIRGINIA
Heating & Cooling
- Central air: Yes
- Cooling Type: Central A/C, Ceiling Fan(s)
- Cooling Fuel: Electric
- Heating Type: Forced Air
- Heating Fuel: Natural Gas
- Water Heater: Tankless, Natural Gas
Utilities
- Sewer: Public Sewer
- Water: Public
- Utility Description: Natural Gas Available, Sewer Available, Water Available
Structural Information
- Architectural Style: Traditional, Ranch/Rambler
- Structure Type: Twin/Semi-Detached
- Construction: Stone, HardiPlank Type
- Foundation: Block
- Roof: Architectural Shingle
- Walls/Ceilings: Tray Ceilings, 9'+ Ceilings
- Stories Description: Main
- Square Feet: 1,813
- Sq. Ft. Source: Estimated
- Living Area: 1,813 Sq. Ft.
- Finished Above Grnd: 1,813 Sq. Ft.
- Year Built: 2009
- Year Built Source: Assessor
Lot Features
- Property View: Mountain
- Lot Size (Acres): 0.19
- Lot Size (Sq. Ft.): 8,451
- Lot Size Source: Assessor
- Street/Road Desc.: Black Top
- Zoning: R
- Lot Description: Corner, Cleared, Front Yard, SideYard(s), Road Frontage
Financial Considerations
- Price Per Sq. Ft.: $217.87
- Association Fee: $350
- Assoc Fee Freq.: Annually
- Assessment Year: 2025
- City/TownTax Freq: Annually
- County Tax: $1,994
- County Tax Freq: Semi-Annually
- Tax w/Assessment: $311,500
- Tax Amount: $1,994
- Tax Year: 2025
- Terms: Standard Sale
- Tax Total Finished Sq. Ft.: 1813
Disclosures and Reports
- Ownership: Fee Simple
- Inclusions: water system; garage opener
- Lot Number: 1
Listed by Sager Real Estate, Tana S Hoffman
Sold by ERA Oakcrest Realty, Inc., Deborah Matthews

Get Pre-Approved Today
Schools
Schools serving 88 Signal Knob Cottage Dr
School District:Shenandoah County Public Schools
| Name | Grades | Distance |
|---|---|---|
Sandy Hook Elementary School 162 Stickley Loop, Strasburg, VA 22657 | PK-5 | 2.4 mi |
Signal Knob Middle School 687 Sandy Hook Road, Strasburg, VA 22657 | 6-8 | 2.4 mi |
Strasburg High School 250 Ram Drive, Strasburg, VA 22657 | 9-12 | 1.9 mi |
Disclaimer:
School attendance boundaries provided by ATTOM Data Solutions and are for reference only. Contact the school directly to verify enrollment eligibility.
Price & Sales History for 88 Signal Knob Cottage Dr
Date
Details
Price
Change
Source
6/30/2026
Sold
$395,000
—
MLS
5/28/2026
Price Reduced
$395,000
-3.64%
MLS
5/01/2026
Listed
$409,900
—
MLS
Disclaimer: Historical sales information is derived from public records provided by the county offices. Information is not guaranteed and should be independently verified.
88 Signal Knob Cottage Drive, Strasburg, VA 22657 (MLS# VASH2013818) is a Single Family property that was sold at $395,000 on June 30, 2026. Want to learn more about 88 Signal Knob Cottage Drive? Do you have questions about finding other Single Family real estate for sale in Strasburg? You can browse all Strasburg real estate or contact a Coldwell Banker agent to request more information.