This is a carousel with tiles that activate property listing cards. Use the previous and next buttons to navigate.
1/3
$1,095,000 Just Listed
Get directions
View more dates
Join us at 5099 Courtneys Corner Road on:
- Open House: 1:00 PM - 3:00 PM
Sunday 8/16 1:00 PM - 3:00 PM
5099 Courtneys Corner Road,Sumerduck, VA 227425099 Courtneys Corner RoadSumerduckVA22742
This is a carousel with tiles that activate property listing cards. Use the previous and next buttons to navigate.
1/3
Property Description
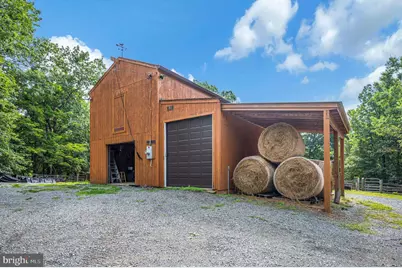
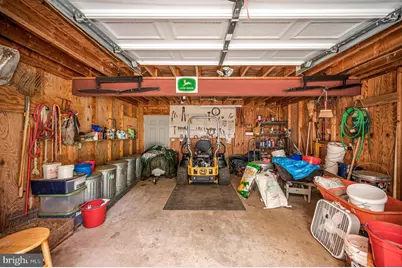
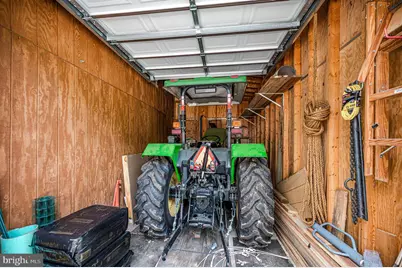
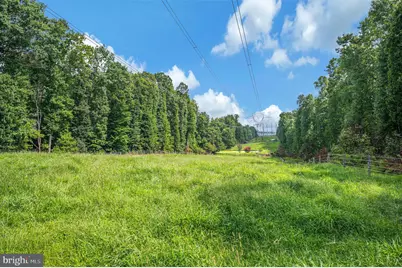
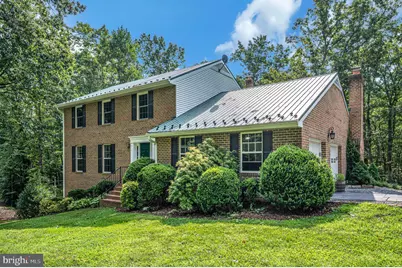
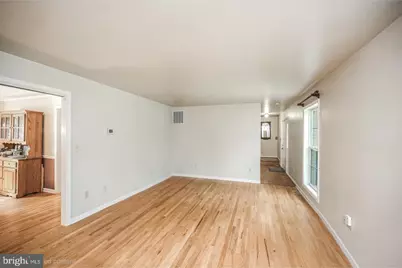
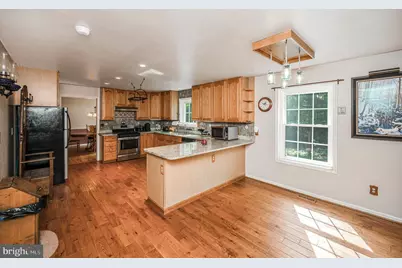
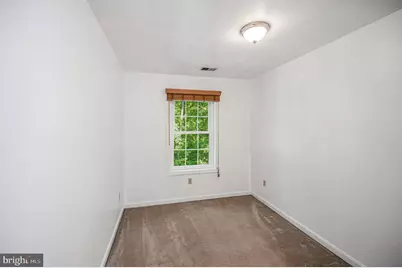
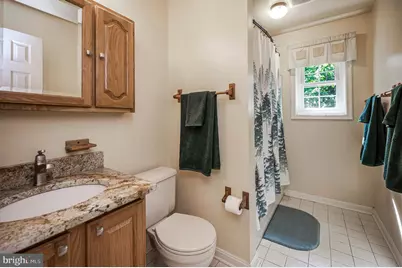
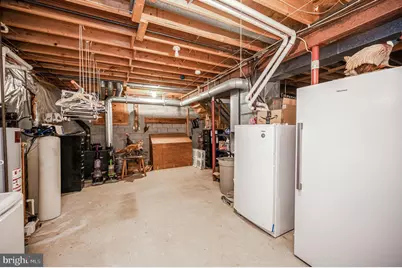
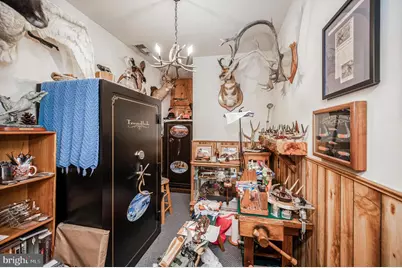
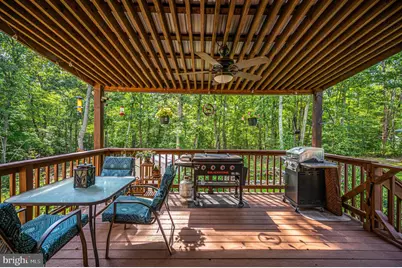
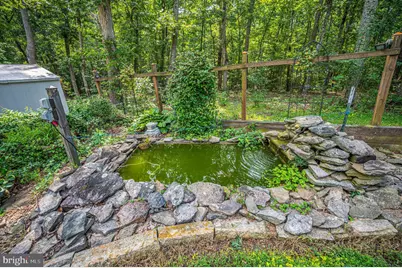
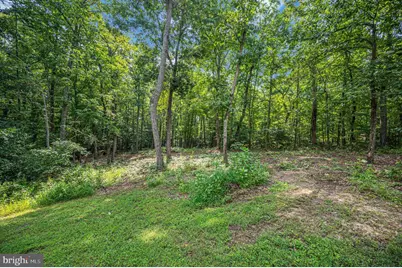
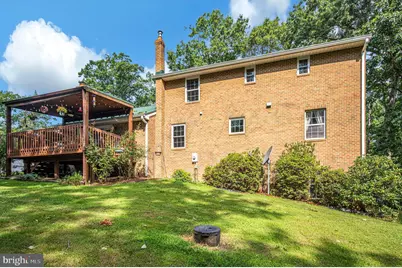
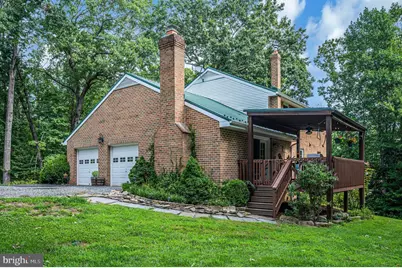
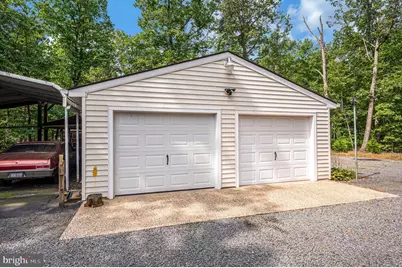
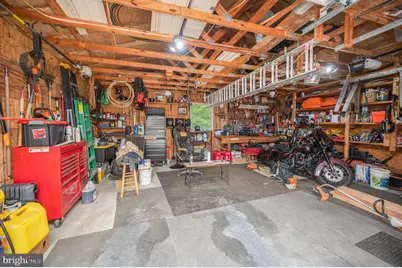
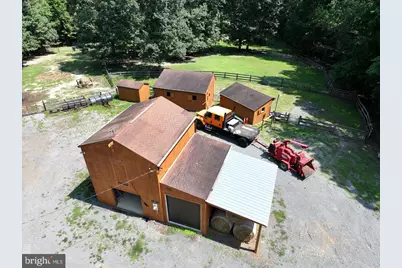
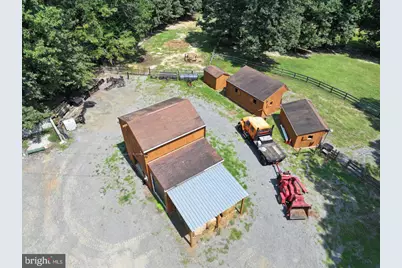
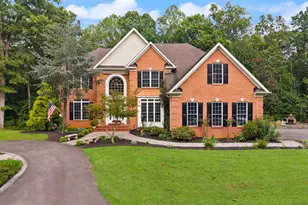
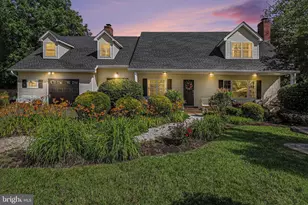
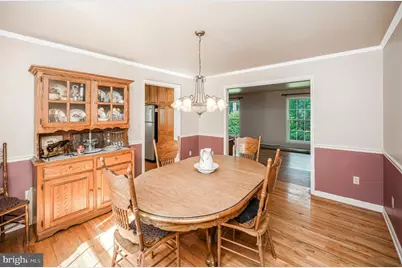
Look for the upcoming OPEN HOUSE details, you won't want to miss it!! Welcome to Mayflower Farm, 15 acre farm with SO much to offer. 40 x 16 pole barn, metal roof. 8' x 6' overhang, which is perfect for farm equipment. Two, 2 stall buildings. One is 16 x 24 and the other is 10 x 20. Both buildings have electric and fans for the livestock. Main barn is 18 x 20 with hayloft. Steel beam for added strength. 10 x 20 enclosed tractor bay with new 9' garage doors. 11 x 20 overhang off main barn which allows for additional covered storage for farm equipment. 8' x 12' pole barn, 8' x 12' tack shed, 13' x 13' pit for saw dust. The pastures are fenced in for livestock, with new board and ram fencing, plus new electric wiring. Covered livestock feeders. 12 x 18 run in shed. 3/4 of an acre, fully stocked pond with an 8'+ depth. Bass, bluegill, crappies and lets not forget the catfish. Great water source for your farm animals. New water pump (2025) for the troughs. Steel security gate. Plenty of parking, and will also accomodate a 32' trailer. Let's head on in the main house. When you enter you will see the large formal living room, continue on into the formal dining room with chair and crown molding. Enter into the kitchen that was upgraded in 2021. Here you will find granite countertops, stainless steel appliances, 42' oak cabinets and newer wood floors. The family room has a floor to ceiling brick wall, and the gas fireplace will sure to keep you warm on cold nights. Bookcases on either side convey. French doors take you to the covered rear deck. There is also a full bath that was renovated in 2022 , with a glass walk in shower. Behind the covered porch you will see a small pond with KOI. Go on upstairs and you will find 4 bedrooms and 2 full baths. The primary bedroom has an en suite that was renovated in 2022, to include a glass walk in shower. Walk in closet and ceiling fan. Laundry chute. Lower level offers a space to make your own. There is a den/office already completed. If your looking to save money on heating bills, there is a woodstove with blower that is tied into the ductwork. Basement is fully insulated, conditioned and has a newer HVAC (2020) with humidifier. Brand new windows were installed (2026) New garage doors (2023) new well pump (2023) 6" gutter (2018) new septic pump (2023) Metal roof with lifetime warranty (2018) Owner has all the paperwork to pass on to the new buyers. Private road access to the main home, with no thru traffic. Convenient location if you need to head to Warrenton, Culpeper, Manassas or Fredericksburg.
Full Property Details
Full Property Details for 5099 Courtneys Corner Rd
General
- Price: $1,095,000
- Taxes: $4,820 (2025)
- Status: Active
- Type: Farm Single-Family
- Source: BrightMLSMidAtlantic
- MLS ID: VAFQ2023442
- Updated: 8/12/2026
- Added to Site: 5 day(s) ago
Interior
- Rooms/Areas: Living Room, Dining Room, Primary Bedroom, Bedroom 2, Bedroom 3, Bedroom 4, Kitchen, Family Room, Den, Basement, Breakfast Room, Bathroom 1, Bathroom 3, Primary Bathroom
- Interior Features: Bathroom - Walk-In Shower, Wood Floors, Water Treat System, Walk-in Closet(s), Upgraded Countertops, Stove - Wood, Primary Bath(s), Laundry Chute, Formal/Separate Dining Room, Family Room Off Kitchen, Dining Area, Ceiling Fan(s), Carpet, Attic, Bathroom - Tub Shower, Chair Railings, Crown Moldings, Floor Plan - Traditional, Kitchen - Eat-In, Kitchen - Table Space, Window Treatments
- Fireplace: Yes
- Number of Fireplaces: 1
- Fireplace(s): Brick, Fireplace - Glass Doors, Gas/Propane, Mantel(s)
- Appliances: Dishwasher, Dryer, Oven/Range - Gas, Washer, Water Heater - High-Efficiency, Humidifier, Icemaker, Range Hood, Refrigerator, Stainless Steel Appliances, Stove, Water Heater
- Flooring: Carpet, Hardwood, Ceramic Tile
Rooms
Bathrooms
- Total Bathrooms: 3
- Full Bathrooms: 3
- Upper Floor Baths: 2
- Upper - Full Baths: 2
- Main Floor Baths: 1
- Main - Full Baths: 1
Bedrooms
- Total Bedrooms: 4
- Bedrooms Upper: 4
Other Rooms
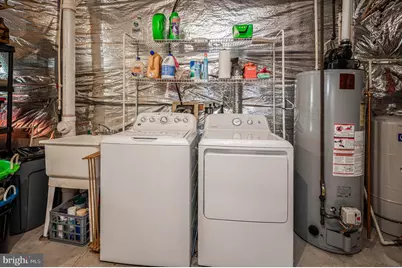
- Laundry: Basement, Dryer In Unit, Washer In Unit
Additional Information
- Security/Safety: Security Gate, Surveillance Sys, Security System, Smoke Detector
Exterior
- Exterior Features: Kennels, Outbuilding(s)
- Porch/Patio/Deck: Deck(s), Porch(es)
Parking
- Garage: Yes
- Garage Spaces: 4
- Carport Spaces: 2
- Total Spaces: 20
- Parking Features: Gravel Driveway, Private
- Parking Type: Attached Garage, Detached Carport, Detached Garage, Driveway, Parking Lot, Off Street
- Garage Description: Additional Storage Area, Covered Parking, Garage - Front Entry, Garage - Side Entry, Garage Door Opener, Inside Access
Location
- County: FAUQUIER
- Driving Directions: From Bealeton take 17 South to a right on Courtneys Corner Rd. Go approximately one mile and turn left on Countryside Lane. Follow directionals to 1st home on the left. Follow these directions vs GPS, which will try and take you to the farm side, which is on Courtneys Corner Rd
School Information
- School District: Fauquier County Public Schools
- Elementary School: Mary Walter
- Middle School: Cedar Lee
- High School: Liberty
Heating & Cooling
- Central air: Yes
- Cooling Type: Central A/C, Ceiling Fan(s)
- Cooling Fuel: Electric
- Heating Type: Forced Air, Humidifier, Wood Burn Stove
- Heating Fuel: Propane - Owned
- Water Heater: Propane
Utilities
- Sewer: On Site Septic, Septic = # of BR
- Water: Well
Structural Information
- Architectural Style: Colonial
- Structure Type: Detached
- Construction: Brick
- Basement: Yes
- Basement Entrance: Yes
- Basement Desc.: Partially Finished, Connecting Stairway, Daylight, Partial, Heated, Improved, Outside Entrance, Side Entrance, Space For Rooms, Walkout Level
- Foundation: Block, Slab
- Roof: Metal
- Walls/Ceilings: Dry Wall
- Windows: ENERGY STAR Qualified, Vinyl Clad, Double Pane, Insulated, Screens
- Doors: ENERGY STAR Qualified Door(s), Insulated
- Stories Description: Main, Upper 1
- Square Feet: 3,497
- Sq. Ft. Source: Estimated
- Living Area: 2,453 Sq. Ft.
- Finished Above Grnd: 2,347 Sq. Ft.
- Finished Below Grnd: 106 Sq. Ft.
- Year Built: 1993
- Year Built Source: Assessor
Additional Structures
- Other Structures: Barn, Barn/Farm Building, Barn/Stable, 2nd Garage, Feed Barn, Hay Barn, Pole Barn, Run-in Shed, Storage Barn/Shed, Shed
Lot Features
- Property View: Pasture, Pond, Trees/Woods
- Lot Size (Acres): 15
- Lot Size (Sq. Ft.): 653,400
- Lot Size Source: Estimated
- Zoning: RA
- Lot Description: Fishing Available, Front Yard, Hunting Available, Open, Partly Wooded, Pond, Private, Rear Yard, SideYard(s)
- Fencing (Description): Board, Electric
Horse Property
- Horse Property: Yes
- Horse Facility Desc.: Horses Allowed, Stable(s), Paddock
Farm Information
- Farm Description: Feed Barn
Water Features
- Water View: Yes
- Water Access: Yes
- Water Access Desc: Fishing Allowed, Private Access
- Water Front Type: Pond
Financial Considerations
- Price Per Sq. Ft.: $466.55
- Assessment Year: 2025
- City/TownTax Freq: Semi-Annually
- County Tax: $3,878
- County Tax Freq: Semi-Annually
- Tax w/Assessment: $498,400
- Tax Amount: $4,820
- Tax Year: 2025
- Tax Total Finished Sq. Ft.: 2338
Disclosures and Reports
- Ownership: Fee Simple
- Exclusions: Microwave on counter
- Inclusions: 3 ton grain bin
Listed by Century 21 Redwood Realty, Jami M Harich

Get Pre-Approved Today
Schools
Schools serving 5099 Courtneys Corner Rd
School District:Fauquier County Public Schools
| Name | Grades | Distance |
|---|---|---|
Mary Walter Elementary School 4529 Morrisville Road, Bealeton, VA 22712 | PK-5 | 0.8 mi |
Cedar Lee Middle School 11138 Marsh Road, Bealeton, VA 22712 | 6-8 | 6.2 mi |
Liberty High School, Bealeton, VA 6300 Independence Avenue, Bealeton, VA 22712 | 9-12 | 7 mi |
Disclaimer:
School attendance boundaries provided by ATTOM Data Solutions and are for reference only. Contact the school directly to verify enrollment eligibility.
Price & Sales History for 5099 Courtneys Corner Rd
Date
Details
Price
Change
Source
8/09/2026
Listed
$1,095,000
—
MLS
Disclaimer: Historical sales information is derived from public records provided by the county offices. Information is not guaranteed and should be independently verified.
Tax History
Tax History for 5099 Courtneys Corner Rd
Year
Property Taxes
Change
Tax Assessment
Change
2026
$5,292
10%
$591,300
19%
2025
$4,820
2%
$498,400
—
2024
$4,714
20%
$498,400
—
2019
$3,920
-13%
$498,400
—
2022
$4,514
15%
$498,400
27%
2021
$3,920
—
$393,000
—
2020
$3,920
1%
$393,000
—
2018
$3,873
-1%
$393,000
—
2019
$3,920
10%
$393,000
15%
2017
$3,562
—
$341,500
—
2016
$3,552
4%
$340,600
—
2015
$3,416
1%
$340,600
—
2014
$3,379
—
$340,600
—
Disclaimer: Historical tax information is derived from public records provided by the county offices. Information is not guaranteed and should be independently verified.
Estimate the Cost
Estimate the Cost for 5099 Courtneys Corner Rd
Want to learn more about 5099 Courtneys Corner Road? Do you have questions about finding other Farm Single-Family real estate for sale in Sumerduck? You can browse all Sumerduck real estate or contact a Coldwell Banker agent to request more information.