This is a carousel with tiles that activate property listing cards. Use the previous and next buttons to navigate.
1/1
$2,900
This is a carousel with tiles that activate property listing cards. Use the previous and next buttons to navigate.
1/1
Property Description
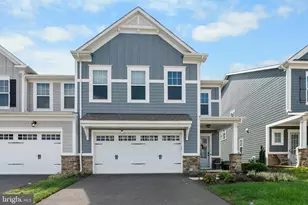
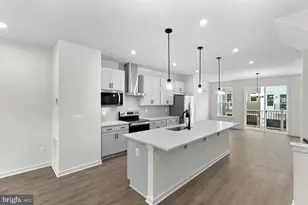
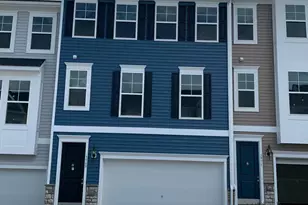
** Welcome to this beautifully maintained, nearly new townhome located in a quiet, clean, and highly desirable community. ** Built in 2021, this home stands out from the rest-originally purchased with over $20,000 in additional upgrades compared to the same model homes in the neighborhood. ** The main level features a bright, open-concept layout filled with natural light. ** At the heart of the home is a standout luxury gourmet kitchen with an oversized island, upgraded finishes, and a highly functional layout-perfect for entertaining and everyday living. The kitchen flows seamlessly into the spacious living room, dining area, and additional sitting space. ** Step outside to a large, low-maintenance deck overlooking a fully fenced backyard with a convenient rear gate-ideal for privacy, relaxation, and outdoor enjoyment. ** Upstairs, the expansive primary suite offers a beautifully upgraded en-suite bathroom with a spacious shower. ** Two additional bedrooms and a full hallway bath provide ample space. The upper-level laundry room adds everyday convenience. ** The fully finished walk-out basement offers exceptional flexibility, featuring a large recreation room, an additional bedroom, and a full bathroom-perfect for guests, a home office, or extended living. ** Additional highlights include: Premium upgrades throughout Half bath on the main level Abundant storage closets across all levels Wide, comfortable hallways Bright and functional layout Located in a well-maintained community with easy access to major routes, shopping, and dining. Solar panels convey as-is. ** A rare opportunity! ** A truly upgraded, move-in ready home that offers both luxury and comfort!
Full Property Details
Full Property Details for 18259 Summit Pointe Dr
General
- Rent: $2,900
- Status: Closed
- Type: Townhouse
- Source: BrightMLSMidAtlantic
- MLS ID: VAPW2116248
- Added to Site: 50 day(s) ago
Rental Information
- Max. Lease (Mths): 36
- Min. Lease (Mths): 12
- Rent Includes: HOA/Condo Fee, Parking, Trash Removal
Interior
- Interior Features: Floor Plan - Open, Kitchen - Gourmet, Kitchen - Island, Walk-in Closet(s), Other
- Appliances: Built-In Microwave, Dishwasher, Disposal, Dryer, Exhaust Fan, Refrigerator, Stainless Steel Appliances, Oven/Range - Electric, Washer
Rooms
Bathrooms
- Total Bathrooms: 4
- Full Bathrooms: 3
- Half Bathrooms: 1
- Main Floor Baths: 4
- Main - Full Baths: 3
- Main - 1/2 Baths: 1
Bedrooms
- Total Bedrooms: 4
- Bedrooms Main & Up: 4
Other Rooms
- Laundry: Dryer In Unit, Washer In Unit, Upper Floor
Parking
- Assigned Spaces: 2
- Total Spaces: 2
- Parking Features: Assigned
- Parking Type: Parking Lot
Location
- County: PRINCE WILLIAM
- Subdivision: HIGHLAND PARK
- Driving Directions: From I-95 south, exit 150A, Left turn at Rt-1, Right turn at Townsquare Ct, Right turn at Summit Pointe Dr, home is on the left side.
School Information
- School District: Prince William County Public Schools
Community
- Association: Yes
- Pets Allowed: Yes
- Pets: Case by Case Basis
Heating & Cooling
- Central air: Yes
- Cooling Type: Central A/C
- Cooling Fuel: Electric
- Heating Type: Forced Air
- Heating Fuel: Natural Gas
- Water Heater: Electric
Utilities
- Sewer: Public Sewer
- Water: Public
Structural Information
- Architectural Style: Colonial
- Structure Type: Interior Row/Townhouse
- Construction: Stone, Vinyl Siding
- Basement: Yes
- Basement Desc.: Fully Finished, Sump Pump, Walkout Level
- Foundation: Concrete Perimeter
- Stories Description: Main
- Square Feet: 2,400
- Sq. Ft. Source: Assessor
- Living Area: 2,360 Sq. Ft.
- Finished Above Grnd: 1,600 Sq. Ft.
- Finished Below Grnd: 760 Sq. Ft.
- Year Built: 2021
- Year Built Source: Assessor
- Property Condition: Excellent, Very Good
Lot Features
- Lot Size (Acres): 0.03
- Lot Size (Sq. Ft.): 1,359
- Lot Size Source: Assessor
- Zoning: DR4
- Fencing (Description): Fully, Rear
Financial Considerations
- Price Per Sq. Ft.: $1.81
- Assoc Fee Freq.: Monthly
- Security Deposit: $2,900
- Pet Deposit: $500
- Tax Total Finished Sq. Ft.: 2360
Disclosures and Reports
- Ownership: Other
Listed by Hyundai Realty, Hee Soo Chung and Hyundai Realty, Sherri L Lee
Sold by Samson Properties, Alex Adomako-Acheampong

Schools
Schools serving 18259 Summit Pointe Dr
School District:Prince William County Public Schools
| Name | Grades | Distance |
|---|---|---|
Triangle Elementary School 3615 Lions Field Road, Triangle, VA 22172 | PK-5 | 1.1 mi |
Graham Park Middle School 3613 Graham Park Road, Triangle, VA 22172 | 6-8 | 0.5 mi |
Forest Park High School, Woodbridge, VA 15721 Forest Park Drive, Woodbridge, VA 22193 | 9-12 | 4.3 mi |
Disclaimer:
School attendance boundaries provided by ATTOM Data Solutions and are for reference only. Contact the school directly to verify enrollment eligibility.
Price History for 18259 Summit Pointe Dr
Date
Details
Price
Change
Source
4/30/2026
Sold
$2,900
—
MLS
4/07/2026
Listed
$2,900
—
MLS
Disclaimer: Historical sales information is derived from public records provided by the county offices. Information is not guaranteed and should be independently verified.
18259 Summit Pointe Drive, Triangle, VA 22172 (MLS# VAPW2116248) is a Townhouse property that was sold at $2,900 on April 30, 2026. Want to learn more about 18259 Summit Pointe Drive? Do you have questions about finding other real estate for sale or rent in Triangle? You can browse all Triangle rentals or contact a Coldwell Banker agent to request more information.