This is a carousel with tiles that activate property listing cards. Use the previous and next buttons to navigate.
1/1
$3,999
This is a carousel with tiles that activate property listing cards. Use the previous and next buttons to navigate.
1/1
Property Description
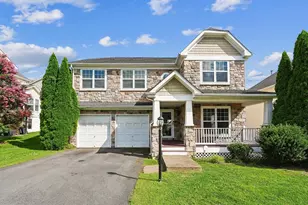
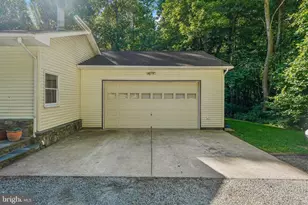
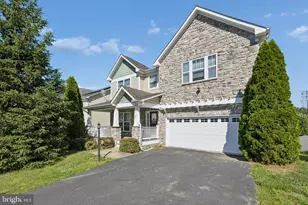
Welcome home to this expansive 4-bedroom residence offering over 4,400 square feet of living space, with plenty of room to spread out. Upgrades galore! The main level features beautiful hardwood floors, a spacious living and dining area, and a generously sized kitchen with abundant cabinetry, stainless steel smart appliances, a center island, and plenty of counter space. A bright, window-filled sunroom provides an inviting additional living space and opens toward the rear deck and fully fenced backyard--perfect for enjoying the outdoors. The main level conveniently flows between the kitchen and living areas, making everyday living and entertaining easy. Upstairs, you'll find 4 bedrooms with comfortable living space, plenty of natural light and ceilings fans in each room for additional convenience. The finished lower level adds an incredible amount of flexibility, featuring a second kitchen area, multiple additional rooms, a large open living area, and plenty of storage space. Whether used for a recreation area, home office, guest space, media room, or additional living space, the lower level offers options to fit a variety of needs. The home also features a two-car garage with two EV charging stations, providing added convenience for electric vehicle owners. Energy efficiency is another standout feature, with solar panels helping keep utility costs low. Wi-Fi is also included, adding even more value and convenience. Outside, enjoy the spacious fenced backyard, rear deck, and covered front porch. Located in Garrison Woods with convenient access to I-95, shopping, dining, commuter routes, and everyday amenities. With over 4,400 square feet, solar panels, included Wi-Fi, a finished lower level with additional kitchen space, a two-car garage, and two EV chargers, this home offers an exceptional amount of space and flexibility.
Full Property Details
Full Property Details for 18483 Quantico Gateway Dr
General
- Rent: $3,999
- Status: Closed
- Type: Single Family
- Source: BrightMLSMidAtlantic
- MLS ID: VAPW2127634
- Added to Site: 60 day(s) ago
Rental Information
- Max. Lease (Mths): 24
- Min. Lease (Mths): 12
- Rent Includes: Trash Removal, Internet
Interior
- Fireplace: Yes
- Number of Fireplaces: 1
Rooms
Bathrooms
- Total Bathrooms: 4
- Full Bathrooms: 3
- Half Bathrooms: 1
- Upper Floor Baths: 2
- Upper - Full Baths: 2
- Main Floor Baths: 1
- Main - 1/2 Baths: 1
- Lower Floor Baths: 1
- Lower - Full Baths: 1
Bedrooms
- Total Bedrooms: 4
- Bedrooms Upper: 4
Parking
- Garage: Yes
- Garage Spaces: 2
- Total Spaces: 4
- Parking Type: Attached Garage, Driveway
- Garage Description: Garage - Front Entry
Location
- County: PRINCE WILLIAM
- Subdivision: GARRISON WOODS
- Driving Directions: Turn on Quantico Gateway
School Information
- School District: Prince William County Public Schools
Community
- Association: Yes
- Pets Allowed: Yes
- Pets: Case by Case Basis, Pet Addendum/Deposit
Heating & Cooling
- Central air: Yes
- Cooling Type: Central A/C
- Cooling Fuel: Electric
- Heating Type: Forced Air
- Heating Fuel: Natural Gas
- Water Heater: Natural Gas
Utilities
- Sewer: Public Sewer
- Water: Public
Structural Information
- Architectural Style: Colonial
- Structure Type: Detached
- Construction: Stone, Vinyl Siding
- Basement: Yes
- Basement Desc.: Fully Finished
- Foundation: Slab
- Stories Description: Lower 1, Main, Upper 1
- Square Feet: 4,722
- Sq. Ft. Source: Assessor
- Living Area: 4,440 Sq. Ft.
- Finished Above Grnd: 3,240 Sq. Ft.
- Finished Below Grnd: 1,200 Sq. Ft.
- Basement Finished: 97%
- Year Built: 2006
- Year Built Source: Assessor
Unit Information
Unit 1
- Bathrooms-Lower: 1
Lot Features
- Lot Size (Acres): 0.18
- Lot Size (Sq. Ft.): 7,767
- Lot Size Source: Estimated
- Zoning: R4
- Fencing (Description): Rear
Financial Considerations
- Price Per Sq. Ft.: $1.23
- Assoc Fee Freq.: Quarterly
- Application Fee: $65
- Security Deposit: $3,999
- Pet Deposit: $350
- Tenant Pays: Electricity, Gas, Lawn/Tree/Shrub Care, Water
- Tax Total Finished Sq. Ft.: 4440
Disclosures and Reports
- Ownership: Other
Listed by Real Property Management Pros, Chelsey M Hugh
Sold by Non Subscribing Office, NON MEMBER

Schools
Schools serving 18483 Quantico Gateway Dr
School District:Prince William County Public Schools
| Name | Grades | Distance |
|---|---|---|
Dumfries Elementary School 3990 Cameron Street, Dumfries, VA 22026 | PK-5 | 1.1 mi |
Graham Park Middle School 3613 Graham Park Road, Triangle, VA 22172 | 6-8 | 0.9 mi |
Forest Park High School, Woodbridge, VA 15721 Forest Park Drive, Woodbridge, VA 22193 | 9-12 | 4.3 mi |
Disclaimer:
School attendance boundaries provided by ATTOM Data Solutions and are for reference only. Contact the school directly to verify enrollment eligibility.
Price History for 18483 Quantico Gateway Dr
Date
Details
Price
Change
Source
9/02/2026
Sold
$3,999
—
MLS
8/18/2026
Price Reduced
$3,999
-2.46%
MLS
8/07/2026
Listed
$4,100
—
MLS
Disclaimer: Historical sales information is derived from public records provided by the county offices. Information is not guaranteed and should be independently verified.
18483 Quantico Gateway Drive, Triangle, VA 22172 (MLS# VAPW2127634) is a Single Family property that was sold at $3,999 on September 02, 2026. Want to learn more about 18483 Quantico Gateway Drive? Do you have questions about finding other real estate for sale or rent in Triangle? You can browse all Triangle rentals or contact a Coldwell Banker agent to request more information.