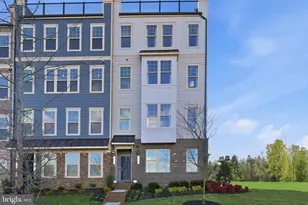
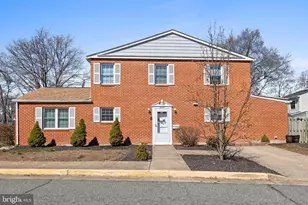
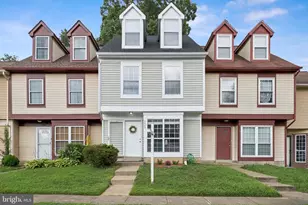
This is a carousel with tiles that activate property listing cards. Use the previous and next buttons to navigate.
1/1
$351,000
This is a carousel with tiles that activate property listing cards. Use the previous and next buttons to navigate.
1/1
Property Description
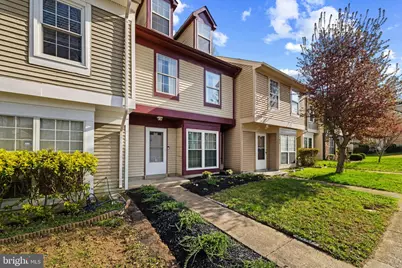
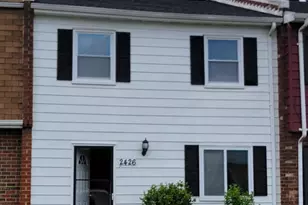
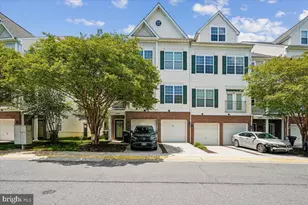
Step into this beautifully updated three-level townhouse, where modern style meets everyday comfort. Featuring three bedrooms, one full bath, and two half baths, the home offers a bright, open layout designed for today's lifestyle. The main level showcases a sleek pass-through kitchen with stainless steel appliances, white quartz countertops, beautifully accented grey cabinetry, a subway tile backsplash, open shelving, and wide-plank flooring that adds warmth and character. Enjoy casual meals at the breakfast bar or entertain in the dedicated dining area, which flows seamlessly into a sunken family room. Here, a striking floor-to-ceiling whitewashed shiplap fireplace creates a stunning focal point, while large sliding glass doors lead to a private, fenced backyard-perfect for relaxing or entertaining. Upstairs, the spacious primary suite offers generous double closets and a versatile loft space ideal for a home office, reading nook, or additional storage. The en-suite bath has been thoughtfully updated, as have all bathrooms throughout the home, featuring modern vanities, lighting, and finishes. Two additional bedrooms and laundry area are conveniently located on the second floor. This move-in ready home has been refreshed with new paint, new roof, kitchen flooring, windows, HVAC system, and hot water heater, offering peace of mind for years to come. Ample storage is available throughout all levels. You'll be ideally located near Route 1, I-95, Quantico North Gate, shopping, and dining-this home combines style, function, and convenience in one exceptional package.
Full Property Details
Full Property Details for 3671 Tavern Way
General
- Sold For: $351,000
- HOA FEE: $78/month
- Taxes: $3,037 (2025)
- Status: Closed
- Type: Townhouse
- Source: BrightMLSMidAtlantic
- MLS ID: VAPW2110352
- Added to Site: 51 day(s) ago
Interior
- Fireplace: Yes
- Number of Fireplaces: 1
Rooms
Bathrooms
- Total Bathrooms: 2
- Full Bathrooms: 1
- Half Bathrooms: 1
- Upper Floor Baths: 1
- Upper - Full Baths: 1
- Main Floor Baths: 1
- Main - 1/2 Baths: 1
Bedrooms
- Total Bedrooms: 3
- Bedrooms Upper: 3
Other Rooms
- Laundry: Washer In Unit, Dryer In Unit
Exterior
- Exterior Features: Secure Storage
Parking
- Assigned Spaces: 2
- Total Spaces: 2
- Parking Features: Assigned
- Parking Type: Parking Lot
Location
- County: PRINCE WILLIAM
- Subdivision: PORT O DUMFRIES
- Driving Directions: From Graham Park, turn into neighborhood. Park in Assigned spot 3671 or Guest spots. Turn off lights when finished.
School Information
- School District: Prince William County Public Schools
Community
- Association: Yes
- Assoc. Name: PORT O DUMFRIES
- Pets Allowed: Yes
- Pets: Case by Case Basis
Heating & Cooling
- Central air: Yes
- Cooling Type: Central A/C
- Cooling Fuel: Electric
- Heating Type: Heat Pump(s)
- Heating Fuel: Electric
- Water Heater: Electric
Utilities
- Sewer: Public Sewer
- Water: Public
Structural Information
- Architectural Style: Colonial
- Structure Type: Interior Row/Townhouse
- Construction: Vinyl Siding
- Foundation: Slab
- Stories Description: Main, Upper 1
- Square Feet: 1,580
- Sq. Ft. Source: Estimated
- Living Area: 1,580 Sq. Ft.
- Finished Above Grnd: 1,580 Sq. Ft.
- Year Built: 1983
- Year Built Source: Estimated
- Property Condition: Excellent, Very Good
Lot Features
- Lot Size (Acres): 0.03
- Lot Size (Sq. Ft.): 1,437
- Lot Size Source: Estimated
- Zoning: DR3
Financial Considerations
- Price Per Sq. Ft.: $214.56
- Association Fee: $78
- Assoc Fee Freq.: Monthly
- Assessment Year: 2025
- Tax w/Assessment: $313,900
- Tax Amount: $3,037
- Tax Year: 2025
- Terms: Standard Sale
- Tax Total Finished Sq. Ft.: 1580
Disclosures and Reports
- Ownership: Fee Simple
Listed by Real Broker, LLC, Anthony R Howard
Sold by Coldwell Banker Elite, tiffany pollard

Get Pre-Approved Today
Schools
Schools serving 3671 Tavern Way
School District:Prince William County Public Schools
| Name | Grades | Distance |
|---|---|---|
Triangle Elementary School 3615 Lions Field Road, Triangle, VA 22172 | PK-5 | 1.2 mi |
Graham Park Middle School 3613 Graham Park Road, Triangle, VA 22172 | 6-8 | 0.3 mi |
Forest Park High School, Woodbridge, VA 15721 Forest Park Drive, Woodbridge, VA 22193 | 9-12 | 4.3 mi |
Disclaimer:
School attendance boundaries provided by ATTOM Data Solutions and are for reference only. Contact the school directly to verify enrollment eligibility.
Price & Sales History for 3671 Tavern Way
Date
Details
Price
Change
Source
5/20/2026
Sold
$351,000
3.54%
MLS
4/03/2026
Listed
$339,000
—
MLS
Disclaimer: Historical sales information is derived from public records provided by the county offices. Information is not guaranteed and should be independently verified.
3671 Tavern Way, Triangle, VA 22172 (MLS# VAPW2110352) is a Townhouse property that was sold at $351,000 on May 20, 2026. Want to learn more about 3671 Tavern Way? Do you have questions about finding other Townhouse real estate for sale in Triangle? You can browse all Triangle real estate or contact a Coldwell Banker agent to request more information.