Full Property Details for 10301 Forest Maple Rd
General
- Sold For: $2,185,000
- HOA FEE: $21/month
- HOA FEE FREQ.: Annually
- Taxes: $21,181 (2026)
- Status: Closed
- Type: Single Family
- Source: BrightMLSMidAtlantic
- MLS ID: VAFX2335496
- Added to Site: 47 day(s) ago
Interior
- Rooms/Areas: Living Room, Dining Room, Primary Bedroom, Sitting Room, Bedroom 2, Bedroom 3, Bedroom 4, Bedroom 5, Kitchen, Family Room, Exercise Room, Laundry, Office, Storage Room, Media Room, Bedroom 6, Screened Porch
- Interior Features: Additional Stairway, Attic, Bathroom - Soaking Tub, Bathroom - Walk-In Shower, Breakfast Area, Butlers Pantry, Carpet, Ceiling Fan(s), Crown Moldings, Combination Kitchen/Dining, Curved Staircase, Dining Area, Family Room Off Kitchen, Floor Plan - Traditional, Formal/Separate Dining Room, Kitchen - Gourmet, Kitchen - Island, Kitchen - Table Space, Pantry, Primary Bath(s), Recessed Lighting, Upgraded Countertops, Wainscotting, Walk-in Closet(s), Water Treat System, Window Treatments, Wood Floors
- Fireplace: Yes
- Number of Fireplaces: 1
- Fireplace(s): Gas/Propane, Stone
- Appliances: Built-In Microwave, Dishwasher, Disposal, Dryer, Oven/Range - Gas, Range Hood, Refrigerator, Stainless Steel Appliances, Washer, Water Heater
- Flooring: Hardwood, Carpet, Luxury Vinyl Plank
Rooms
- Total Bathrooms: 6
- Full Bathrooms: 5
- Half Bathrooms: 1
- Upper Floor Baths: 3
- Upper - Full Baths: 3
- Main Floor Baths: 1
- Main - 1/2 Baths: 1
- Lower Floor Baths: 2
- Lower - Full Baths: 2
- Total Bedrooms: 6
- Bedrooms Upper: 4
- Bedrooms Lower: 2
- Laundry: Dryer In Unit, Main Floor, Washer In Unit
Additional Information
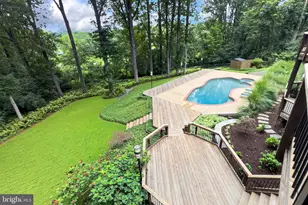
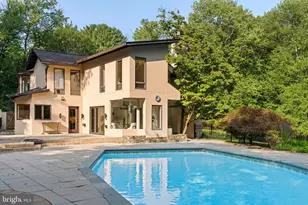
- Pool: Yes
- Private Pool: Yes
- Pool Description: Heated, In Ground, Saltwater
- Security/Safety: Electric Alarm, Smoke Detector
Exterior
- Exterior Features: Chimney Cap(s), Extensive Hardscape, Underground Lawn Sprinkler
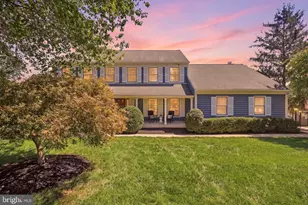
- Porch/Patio/Deck: Deck(s), Roof, Screened
Parking
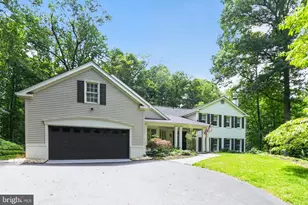
- Garage: Yes
- Garage Spaces: 3
- Total Spaces: 8
- Parking Features: Asphalt Driveway, Heated
- Parking Type: Attached Garage, Driveway
- Garage Description: Additional Storage Area, Garage - Side Entry, Garage Door Opener, Inside Access
Location
- County: FAIRFAX
- Subdivision: VICTORIA FARMS
- Cross Streets: Victoria Farms
- Driving Directions: From Beulah, Take Browns Mill Rd, left on Victoria Farms, Right on Forest Maple
School Information
- School District: Fairfax County Public Schools
- Elementary School: Sunrise Valley
- Middle School: Hughes
- High School: South Lakes
Community
- Association: Yes
- Assoc. Name: VICTORIA FARMS
Heating & Cooling
- Central air: Yes
- Cooling Type: Central A/C, Ceiling Fan(s), Programmable Thermostat, Zoned
- Cooling Fuel: Electric
- Heating Type: Forced Air
- Heating Fuel: Natural Gas
- Water Heater: Natural Gas
Utilities
- Sewer: Septic = # of BR
- Water: Public
Structural Information
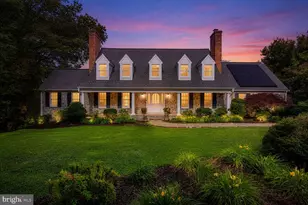
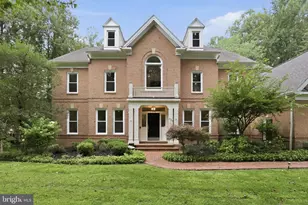
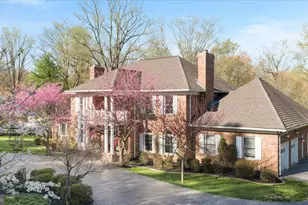
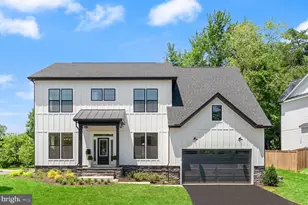
- Architectural Style: Colonial
- Structure Type: Detached
- Construction: Brick
- Basement: Yes
- Basement Desc.: Fully Finished, Walkout Level
- Foundation: Concrete Perimeter
- Roof: Architectural Shingle
- Walls/Ceilings: 9'+ Ceilings, 2 Story Ceilings, Dry Wall
- Windows: Double Pane, Screens, Replacement
- Stories Description: Lower 1, Main, Upper 1
- Square Feet: 8,574
- Sq. Ft. Source: Estimated
- Living Area: 8,574 Sq. Ft.
- Finished Above Grnd: 5,716 Sq. Ft.
- Finished Below Grnd: 2,858 Sq. Ft.
- Year Built: 1997
- Year Built Source: Assessor
- Property Condition: Excellent
Unit Information
- Bathrooms-Lower: 2
- Bedrooms-Lower: 2
Additional Structures
- Other Structures: Cabana/Pool House
Lot Features
- Property View: Trees/Woods
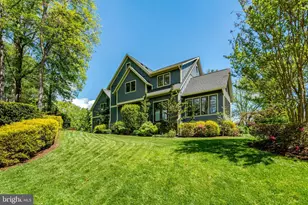
- Lot Size (Acres): 1.75
- Lot Size (Sq. Ft.): 76,370
- Lot Size Source: Assessor
- Zoning: 100
- Lot Description: Backs - Parkland, Backs to Trees, Cul-de-sac, No Thru Street, Private, Rear Yard
- Fencing (Description): Fully
Financial Considerations
- Price Per Sq. Ft.: $384.88
- Association Fee: $250
- Assoc Fee Freq.: Annually
- Assessment Year: 2026
- City/TownTax Freq: Annually
- County Tax: $20,566
- County Tax Freq: Annually
- Tax w/Assessment: $1,836,270
- Tax Amount: $21,181
- Tax Year: 2026
- Terms: Standard Sale
- Tax Total Finished Sq. Ft.: 5716
Disclosures and Reports
- Ownership: Fee Simple
- Inclusions: Heater in Garage, Piano, Whole House Water Filter
- Section: 2
- Lot Number: 19
Listed by Real Broker, LLC, Laura Schwartz
Sold by Spring Hill Real Estate, LLC., Amen Ashabi








![[Address not provided], Falls Church, VA 22041 - Photo 1](https://m1.cbhomes.com/p/343/VAFX2338796/3E5E5704C69D42B/s23cc.webp)