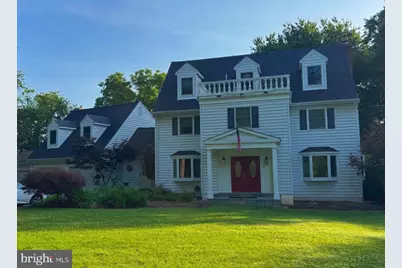
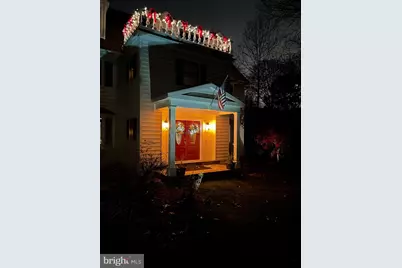
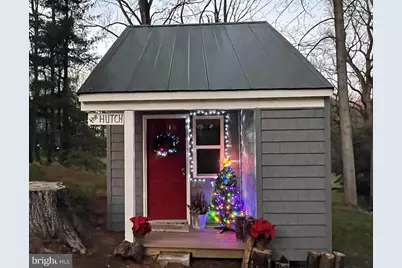
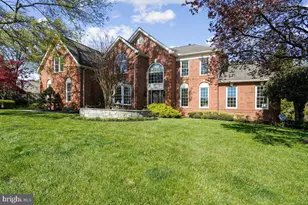
Full Property Details for 1441 Hunter View Farms
General
- Price: $1,900,000
- Taxes: $14,134 (2025)
- Status: Under Contract
- Type: Single Family
- Source: BrightMLSMidAtlantic
- MLS ID: VAFX2321618
- Updated: 9/11/2026
- Added to Site: 62 day(s) ago
Interior
- Rooms/Areas: Living Room, Dining Room, Primary Bedroom, Bedroom 3, Bedroom 4, Bedroom 5, Kitchen, Den, Breakfast Room, 2nd Stry Fam Rm, In-Law/auPair/Suite, Laundry, Mud Room, Recreation Room, Storage Room, Workshop, Bedroom 6, Bathroom 1, Bathroom 2, Bathroom 3, Full Bath, Half Bath, Screened Porch
- Interior Features: Attic/House Fan, Bathroom - Jetted Tub, Bathroom - Soaking Tub, Bathroom - Stall Shower, Bathroom - Tub Shower, Breakfast Area, Built-Ins, Ceiling Fan(s), Chair Railings, Dining Area, Double/Dual Staircase, Family Room Off Kitchen, Formal/Separate Dining Room, Kitchen - Country, Kitchen - Eat-In, Kitchen - Table Space, Pantry, Primary Bath(s), Recessed Lighting, Skylight(s), Stove - Wood, Upgraded Countertops, Window Treatments, Wood Floors
- Fireplace: Yes
- Number of Fireplaces: 1
- Fireplace(s): Wood
- Appliances: Built-In Microwave, Built-In Range, Dishwasher, Disposal, Dryer, Exhaust Fan, Icemaker, Freezer, Oven - Double, Oven - Wall, Oven/Range - Electric, Refrigerator, Washer, Stainless Steel Appliances, Water Heater
- Flooring: Ceramic Tile, Hardwood
Rooms
- Total Bathrooms: 6
- Full Bathrooms: 5
- Half Bathrooms: 1
- Upper 2 - Full Baths: 1
- Upper Floor Baths: 4
- Upper - Full Baths: 4
- Main Floor Baths: 1
- Main - 1/2 Baths: 1
- Lower Floor Baths: 1
- Lower - Full Baths: 1
- Total Bedrooms: 6
- Bedrooms Upper: 5
- Bedrooms Lower: 1
- Bedrooms-Up2: 1
- Laundry: Has Laundry, Dryer In Unit, Washer In Unit, Upper Floor
Exterior
- Exterior Features: Bump-outs, Outbuilding(s)
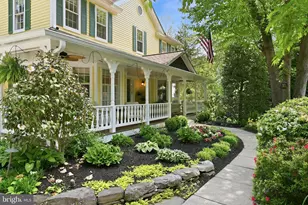
- Porch/Patio/Deck: Screened, Porch(es), Patio(s)
Parking
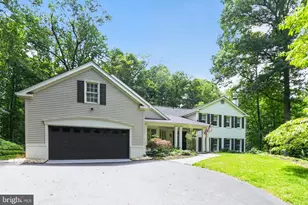
- Garage: Yes
- Garage Spaces: 3
- Total Spaces: 8
- Parking Type: Attached Garage, Driveway
- Garage Description: Garage - Front Entry, Garage Door Opener
Location
- County: FAIRFAX
- Cross Streets: Hunter Mill Rd
- Driving Directions: DULLES TOLL RD;EXIT RIGHT HUNTER MILL ROAD; RIGHT MT SUNAPEE; RIGHT RICHVIEW; LEFT HUNTER VIEW FARMS; 2ND HOUSE ON LEFT
School Information
- School District: Fairfax County Public Schools
- Elementary School: Sunrise Valley
- Middle School: Hughes
- High School: South Lakes
Community
- Pets Allowed: Yes
- Pets: No Pet Restrictions
Heating & Cooling
- Central air: Yes
- Cooling Type: Central A/C, Ceiling Fan(s), Heat Pump(s)
- Cooling Fuel: Electric
- Heating Type: Central, Heat Pump(s)
- Heating Fuel: Electric
- Water Heater: Electric
Utilities
- Sewer: Private Sewer, Septic < # of BR, Septic Exists
- Water: Well
- Utility Description: Electric Available
Structural Information
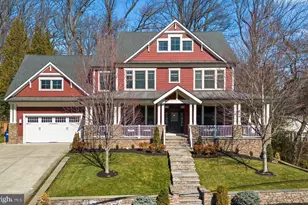
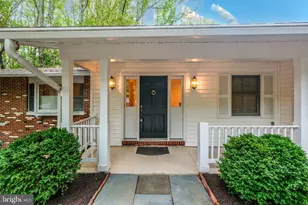
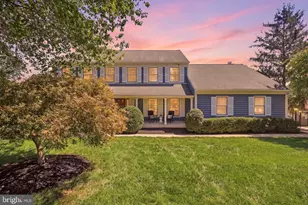
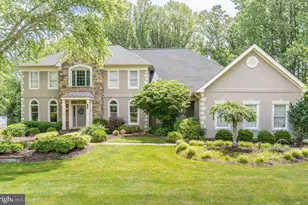
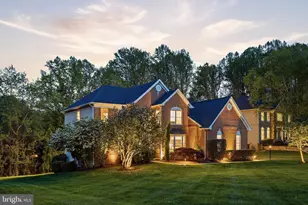
- Architectural Style: Colonial
- Structure Type: Detached
- Construction: Vinyl Siding
- Basement: Yes
- Basement Desc.: Fully Finished, Windows, Interior Access, Connecting Stairway
- Foundation: Block, Concrete Perimeter
- Roof: Architectural Shingle
- Walls/Ceilings: 9'+ Ceilings
- Stories Description: Lower 1, Main, Upper 1, Upper 2
- Square Feet: 5,620
- Sq. Ft. Source: Estimated
- Living Area: 5,508 Sq. Ft.
- Finished Above Grnd: 4,500 Sq. Ft.
- Finished Below Grnd: 1,008 Sq. Ft.
- Year Built: 1982
- Year Built Source: Assessor
- Property Condition: Excellent
Unit Information
- Bathrooms-Lower: 1
- Bedrooms-Lower: 1
Additional Structures
- Other Structures: 2nd Garage, Storage Barn/Shed, Garage(s), Cabana/Pool House, Shed
Lot Features
- Property View: Water, Trees/Woods, Scenic Vista, Pond
- Lot Size (Acres): 2
- Lot Size (Sq. Ft.): 87,281
- Lot Size Source: Assessor
- Zoning: 100
- Lot Description: Backs to Trees, Front Yard, Landscaping, No Thru Street, Not In Development, Pond, Premium, Rear Yard, Secluded, SideYard(s), Trees/Wooded
Water Features
- Water View: Yes
- Water Front Type: Pond
Financial Considerations
- Price Per Sq. Ft.: $422.22
- Assessment Year: 2026
- City/TownTax Freq: Annually
- County Tax: $13,724
- County Tax Freq: Annually
- Tax w/Assessment: $1,225,370
- Tax Amount: $14,134
- Tax Year: 2025
- Tax Total Finished Sq. Ft.: 3638
Disclosures and Reports
- Ownership: Fee Simple
- Lot Number: 1
Listed by Keller Williams Fairfax Gateway, Noemi Harned