This is a carousel with tiles that activate property listing cards. Use the previous and next buttons to navigate.
1/1
$1,300,000
This is a carousel with tiles that activate property listing cards. Use the previous and next buttons to navigate.
1/1
Property Description
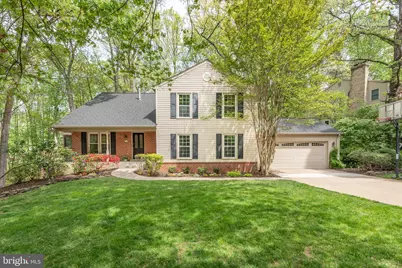
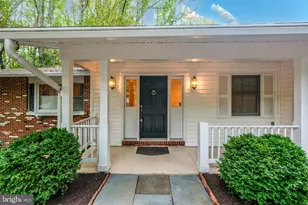
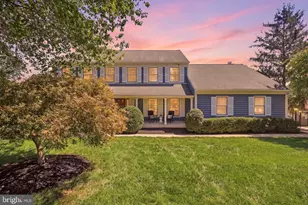
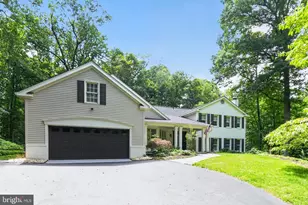
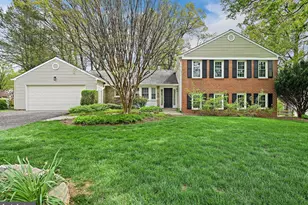
Welcome to this charming single-family home offering 3,436 finished square feet in a highly desirable Vienna location, just minutes to Wolf Trap. Set on a private lot backing to trees, this home combines space, function, and a peaceful setting. **Recently redistricted to Madison High School. The main level features hardwood flooring throughout and a flexible, well-designed layout. At the front of the home, a separate room offers the perfect space for a home office, study, or music room. A standout feature is the extended main level addition, offering a light-filled living space with a large picture window that frames the treed setting-creating a bright, inviting area for everyday living or entertaining. The kitchen is well-appointed with granite countertops, stainless steel appliances, tile backsplash, and a breakfast nook. A separate dining room provides space for more formal gatherings. Upstairs, hardwood floors continue throughout. The primary suite is a true standout with generous space, a custom walk-in closet, and a beautifully updated bath with dual vanities, soaking tub, and separate shower. Three additional bedrooms and an updated hall bath complete the upper level. The walk-out lower level offers great flexibility with a large recreation room, a fifth bedroom, and a full bath-ideal for guests, an au pair, or home office. There is also excellent storage space. Outside, enjoy a fenced rear yard backing to trees, along with a rear deck and a screened-in porch-accessible from both the charming front porch and the deck-offering multiple spaces to relax or entertain in a private, natural setting. Additional highlights include hardwood flooring on the main and upper levels, wood laminate flooring in the lower level, and updated bathrooms throughout. The location is exceptional-just minutes to Wolf Trap National Park for the Performing Arts, with easy access to outdoor concerts, trails, and year-round events. You're also within walking distance to the Spring Hill Metro and just minutes to Tysons Corner, offering world-class shopping, dining, and everyday conveniences, along with an easy commute into Arlington and DC. This home has been thoughtfully updated and expanded over the years. Major additions include a family room addition in 2003, a full kitchen and basement renovation in 2010, a bedroom, bathroom, and walk-in closet addition in 2012, and a porch addition completed in 2017. More recent improvements in 2026 include a new roof, washer and dryer replacement, interior painting, duct cleaning, and a chimney sweep. Key systems and appliances have also been updated, including the HVAC and water heater in 2024, refrigerator in 2024, and dishwasher in 2020. The 2010 renovation included updates to the kitchen and bathrooms, along with the addition of crown molding, recessed lighting, new vinyl siding, and replacement windows.
Full Property Details
Full Property Details for 1626 Montmorency Dr
General
- Sold For: $1,300,000
- HOA FEE: $8/month
- HOA FEE FREQ.: Annually
- Taxes: $11,596 (2025)
- Status: Closed
- Type: Single Family
- Source: BrightMLSMidAtlantic
- MLS ID: VAFX2309228
- Added to Site: 59 day(s) ago
Interior
- Rooms/Areas: Living Room, Dining Room, Primary Bedroom, Bedroom 2, Bedroom 3, Bedroom 4, Kitchen, Family Room, Den, Breakfast Room, Laundry, Storage Room, Utility Room, Bathroom 2, Bathroom 3, Primary Bathroom, Half Bath
- Interior Features: Breakfast Area, Dining Area, Primary Bath(s), Bathroom - Soaking Tub, Bathroom - Walk-In Shower, Ceiling Fan(s), Crown Moldings, Family Room Off Kitchen, Recessed Lighting, Upgraded Countertops, Walk-in Closet(s), Wood Floors
- Fireplace: Yes
- Number of Fireplaces: 1
- Fireplace(s): Screen, Wood
- Appliances: Dishwasher, Disposal, Dryer, Exhaust Fan, Icemaker, Oven - Double, Refrigerator, Washer, Cooktop, Extra Refrigerator/Freezer, Range Hood, Stainless Steel Appliances
- Flooring: Hardwood, Solid Hardwood, Laminate Plank
Rooms
Bathrooms
- Total Bathrooms: 4
- Full Bathrooms: 3
- Half Bathrooms: 1
- Upper Floor Baths: 2
- Upper - Full Baths: 2
- Main Floor Baths: 1
- Main - 1/2 Baths: 1
- Lower Floor Baths: 1
- Lower - Full Baths: 1
Bedrooms
- Total Bedrooms: 4
- Bedrooms Upper: 4
Other Rooms
- Laundry: Dryer In Unit, Has Laundry, Main Floor, Washer In Unit
Exterior
- Exterior Features: Sidewalks
- Porch/Patio/Deck: Deck(s), Patio(s), Screened, Wrap Around
Parking
- Garage: Yes
- Garage Spaces: 2
- Total Spaces: 6
- Parking Features: Concrete Driveway
- Parking Type: Attached Garage, Driveway
- Garage Description: Garage Door Opener
Location
- County: FAIRFAX
- Subdivision: BLUFFS OF WOLF TRAP
- Building Name: BLUFFS OF WOLFTR
- Driving Directions: Take Exit 46A for VA-267 W (Dulles Toll Road) toward Reston Take Exit 15 for VA-123 N (Chain Bridge Rd) toward Vienna Continue on VA-123 N for 1.5 miles Turn left onto Beulah Rd Turn right onto Trap Rd Turn left onto Montmorency Dr Continue to 1626 Montmorency Dr
School Information
- School District: Fairfax County Public Schools
- Elementary School: Wolftrap
- Middle School: Thoreau
- High School: Marshall
Community
- Association: Yes
- Assoc. Name: BUFFS OF WOLF TRAP
Heating & Cooling
- Central air: Yes
- Cooling Type: Attic Fan, Central A/C
- Cooling Fuel: Electric
- Heating Type: Forced Air
- Heating Fuel: Natural Gas
- Water Heater: Natural Gas
Utilities
- Sewer: Public Sewer
- Water: Public
- Utility Description: Cable TV Available, Natural Gas Available, Electric Available, Sewer Available, Water Available
Structural Information
- Architectural Style: Colonial
- Structure Type: Detached
- Model: CUSTOM
- Construction: Vinyl Siding
- Basement: Yes
- Basement Entrance: Yes
- Basement Desc.: Rear Entrance, Full, Fully Finished, Walkout Level
- Foundation: Slab
- Roof: Asphalt
- Walls/Ceilings: Dry Wall
- Windows: Bay/Bow, Energy Efficient, Double Hung, Replacement, Screens, Vinyl Clad
- Doors: Six Panel
- Stories Description: Lower 1, Main, Upper 1
- Square Feet: 3,601
- Sq. Ft. Source: Estimated
- Living Area: 3,436 Sq. Ft.
- Finished Above Grnd: 2,485 Sq. Ft.
- Finished Below Grnd: 951 Sq. Ft.
- Year Built: 1982
- Year Built Source: Assessor
- Property Condition: Excellent
Unit Information
Unit 1
- Bathrooms-Lower: 1
Lot Features
- Property View: Garden/Lawn, Scenic Vista, Trees/Woods
- Lot Size (Acres): 0.37
- Lot Size (Sq. Ft.): 16,023
- Lot Size Source: Assessor
- Street/Road Desc.: Black Top, Paved
- Zoning: 120
- Lot Description: Backs - Parkland, Premium, Trees/Wooded
- Fencing (Description): Rear
Financial Considerations
- Price Per Sq. Ft.: $534.81
- Association Fee: $100
- Assoc Fee Freq.: Annually
- Assessment Year: 2026
- County Tax: $11,260
- County Tax Freq: Annually
- Tax w/Assessment: $1,107,680
- Tax Amount: $11,596
- Tax Year: 2025
- Terms: Standard Sale
- Tax Total Finished Sq. Ft.: 2486
Disclosures and Reports
- Ownership: Fee Simple
- Inclusions: all appliances, including the refrigerator in the garage.
- Section: 2
- Lot Number: 25
Listed by Compass, Marnie S Schaar
Sold by Samson Properties, Yon Chung

Get Pre-Approved Today
Schools
Schools serving 1626 Montmorency Dr
School District:Fairfax County Public Schools
| Name | Grades | Distance |
|---|---|---|
Wolftrap Elementary School 1903 Beulah Road, Vienna, VA 22182 | K-6 | 1 mi |
Kilmer Middle School 8100 Wolftrap Road, Vienna, VA 22182 | 7-8 | 2.6 mi |
Marshall High School 7731 Leesburg Pike, Falls Church, VA 22043 | 9-12 | 3 mi |
Disclaimer:
School attendance boundaries provided by ATTOM Data Solutions and are for reference only. Contact the school directly to verify enrollment eligibility.
Price & Sales History for 1626 Montmorency Dr
Date
Details
Price
Change
Source
6/18/2026
Sold
$1,300,000
-2.18%
MLS
5/08/2026
Listed
$1,329,000
—
MLS
Disclaimer: Historical sales information is derived from public records provided by the county offices. Information is not guaranteed and should be independently verified.
1626 Montmorency Drive, Vienna, VA 22182 (MLS# VAFX2309228) is a Single Family property that was sold at $1,300,000 on June 18, 2026. Want to learn more about 1626 Montmorency Drive? Do you have questions about finding other Single Family real estate for sale in Vienna? You can browse all Vienna real estate or contact a Coldwell Banker agent to request more information.