This is a carousel with tiles that activate property listing cards. Use the previous and next buttons to navigate.
1/1
$1,375,000
This is a carousel with tiles that activate property listing cards. Use the previous and next buttons to navigate.
1/1
Property Description
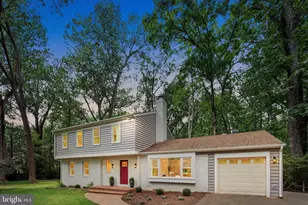
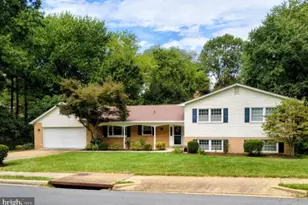
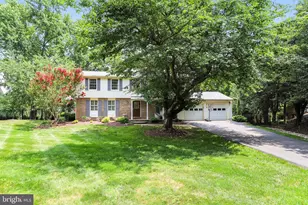
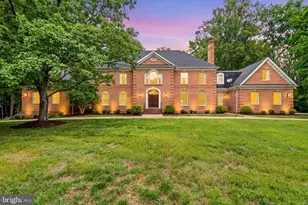
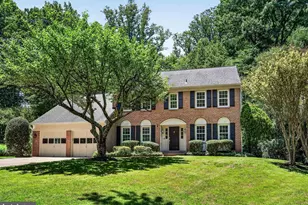
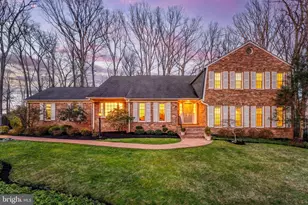
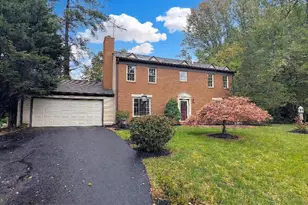
Beautifully maintained brick home offering 5 bedrooms, and 3.5 baths across three finished levels, ideally situated on a private lot backing to parkland in a peaceful cul-de-sac setting. Conveniently located just minutes from downtown Vienna, Wolf Trap, Tysons, the Metro, and major commuter routes, this home combines privacy, space, and an exceptional location with 2026-2027 new schools of Madison High, Thoreau Middle, and Wolftrap Elementary ** The welcoming foyer features flagstone flooring, a coat closet, and a powder room. The main level offers refinished hardwood floors, crown molding, chair rail accents, and abundant natural light throughout. The formal living and dining rooms provide elegant entertaining spaces, while the updated kitchen features granite countertops, tile backsplash, stainless steel appliances, recessed lighting, and a spacious breakfast area. The adjoining family room includes hardwood flooring, a wood-burning fireplace with brick hearth and wood mantel, built-in bookcases, and French doors leading to the backyard. ** Upstairs, brand-new carpeting extends throughout the bedroom level. The spacious primary suite includes a sitting room or home office, walk-in closet, multiple additional closets, and a beautifully updated bath with granite-topped vanity, brushed nickel fixtures, ceramic tile flooring, a frameless glass shower, and custom tile surround. Three additional bedrooms and an updated hall bath complete the upper level. ** The finished lower level offers exceptional flexibility with a large recreation room featuring recessed lighting, a kitchenette area with refrigerator, microwave, sink, and cabinetry, an additional fifth bedroom with egress window, a full bath, and a versatile bonus room ideal for a home office, gym, or guest space. This level is well suited for an in-law suite or extended-stay guests. ** Outdoor living is equally impressive with a private open backyard, mature trees, a large rear deck with built-in bench seating, and beautiful landscaping. Additional highlights include updated windows, a laundry room with front-loading washer and dryer, a two-car garage with extensive storage shelving and bike hooks, Tesla Charger, water filtration system, and a 2023 HVAC system and 2022 Water Heater. ** Enjoy an exceptional lifestyle with direct access to nature, recreation, and commuter convenience. Backing to Meadowlark Botanical Gardens, tennis, pickleball, and basketball courts just down the street in Sun Valley Park, Wolf Trap National Park for the Performing Arts, the Gerry Connolly Cross County Trail, and the W&OD Trail this home offers endless opportunities for outdoor enjoyment. Residents will also appreciate the easy access to the Silver Line Metro, Reston, Tysons, and I-267. Combining spacious living, thoughtful updates, and a premier Vienna location backing to parkland, this is a rare opportunity not to be missed.
Full Property Details
Full Property Details for 1651 Lozano Dr
General
- Sold For: $1,375,000
- HOA FEE: $21/month
- HOA FEE FREQ.: Annually
- Taxes: $12,892 (2026)
- Status: Closed
- Type: Single Family
- Source: BrightMLSMidAtlantic
- MLS ID: VAFX2318830
- Added to Site: 112 day(s) ago
Interior
- Rooms/Areas: Living Room, Dining Room, Primary Bedroom, Sitting Room, Bedroom 2, Bedroom 3, Bedroom 4, Kitchen, Game Room, Family Room, Foyer, Breakfast Room
- Interior Features: Butlers Pantry, Dining Area, Built-Ins, Primary Bath(s), Window Treatments, Wood Floors, Family Room Off Kitchen, Formal/Separate Dining Room, Carpet, Ceiling Fan(s), Crown Moldings, Floor Plan - Traditional, Walk-in Closet(s)
- Fireplace: Yes
- Number of Fireplaces: 1
- Fireplace(s): Mantel(s), Brick, Wood
- Appliances: Cooktop, Dishwasher, Disposal, Dryer, Exhaust Fan, Icemaker, Microwave, Oven - Double, Oven - Wall, Refrigerator, Washer
- Flooring: Carpet, Hardwood, Wood
Rooms
Bathrooms
- Total Bathrooms: 4
- Full Bathrooms: 3
- Half Bathrooms: 1
- Upper Floor Baths: 2
- Upper - Full Baths: 2
- Main Floor Baths: 1
- Main - 1/2 Baths: 1
- Lower Floor Baths: 1
- Lower - Full Baths: 1
Bedrooms
- Total Bedrooms: 5
- Bedrooms Upper: 4
- Bedrooms Lower: 1
Additional Information
- Shared Amenities: Basketball Courts, Jog/Walk Path, Pool Mem Avail, Tennis Courts, Common Grounds, Pickleball Courts
Exterior
- Porch/Patio/Deck: Deck(s)
Parking
- Garage: Yes
- Garage Spaces: 2
- Total Spaces: 2
- Parking Type: Off Street, Attached Garage
- Garage Description: Garage Door Opener, Garage - Front Entry
Location
- County: FAIRFAX
- Subdivision: SUN VALLEY
- Driving Directions: See GPS
School Information
- School District: Fairfax County Public Schools
- Elementary School: Wolftrap
- Middle School: Thoreau
- High School: Madison
Community
- Association: Yes
- Assoc. Fees Include: Common Area Maintenance
Heating & Cooling
- Central air: Yes
- Cooling Type: Ceiling Fan(s), Central A/C
- Cooling Fuel: Electric
- Heating Type: Heat Pump(s)
- Heating Fuel: Electric
- Water Heater: Electric
Utilities
- Sewer: Public Sewer
- Water: Public
- Utility Description: Cable TV Available
Structural Information
- Architectural Style: Colonial
- Structure Type: Detached
- Construction: Brick Front
- Basement: Yes
- Basement Desc.: Full, Fully Finished, Heated, Improved, Interior Access, Windows
- Foundation: Concrete Perimeter
- Roof: Architectural Shingle
- Walls/Ceilings: Dry Wall
- Windows: Double Pane
- Doors: Sliding Glass, Storm
- Stories Description: Lower 1, Main, Upper 1
- Square Feet: 3,342
- Sq. Ft. Source: Estimated
- Living Area: 3,342 Sq. Ft.
- Finished Above Grnd: 2,536 Sq. Ft.
- Finished Below Grnd: 806 Sq. Ft.
- Year Built: 1979
- Year Built Source: Assessor
Unit Information
Unit 1
- Bathrooms-Lower: 1
- Bedrooms-Lower: 1
Lot Features
- Property View: Garden/Lawn
- Lot Size (Acres): 0.46
- Lot Size (Sq. Ft.): 20,000
- Lot Size Source: Assessor
- Street/Road Desc.: Black Top
- Zoning: 111
- Lot Description: Backs - Parkland, Landscaping, Trees/Wooded
Financial Considerations
- Price Per Sq. Ft.: $542.19
- Association Fee: $248
- Assoc Fee Freq.: Annually
- Assessment Year: 2026
- City/TownTax Freq: Annually
- Tax w/Assessment: $1,117,650
- Tax Amount: $12,892
- Tax Year: 2026
- Terms: Standard Sale
- Tax Total Finished Sq. Ft.: 2536
Disclosures and Reports
- Ownership: Fee Simple
- Section: 2
- Lot Number: 17
Listed by RE/MAX Allegiance, Robert T Ferguson Jr.
Sold by Samson Properties, Jack D Work

Get Pre-Approved Today
Schools
Schools serving 1651 Lozano Dr
School District:Fairfax County Public Schools
| Name | Grades | Distance |
|---|---|---|
Wolftrap Elementary School 1903 Beulah Road, Vienna, VA 22182 | K-6 | 1.8 mi |
Kilmer Middle School 8100 Wolftrap Road, Vienna, VA 22182 | 7-8 | 4.1 mi |
Marshall High School 7731 Leesburg Pike, Falls Church, VA 22043 | 9-12 | 4.6 mi |
Disclaimer:
School attendance boundaries provided by ATTOM Data Solutions and are for reference only. Contact the school directly to verify enrollment eligibility.
Price & Sales History for 1651 Lozano Dr
Date
Details
Price
Change
Source
8/14/2026
Sold
$1,375,000
—
MLS
6/11/2026
Listed
$1,375,000
—
MLS
Disclaimer: Historical sales information is derived from public records provided by the county offices. Information is not guaranteed and should be independently verified.
1651 Lozano Drive, Vienna, VA 22182 (MLS# VAFX2318830) is a Single Family property that was sold at $1,375,000 on August 14, 2026. Want to learn more about 1651 Lozano Drive? Do you have questions about finding other Single Family real estate for sale in Vienna? You can browse all Vienna real estate or contact a Coldwell Banker agent to request more information.