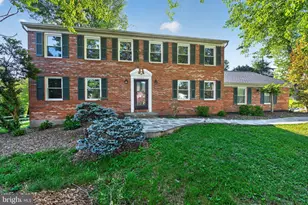
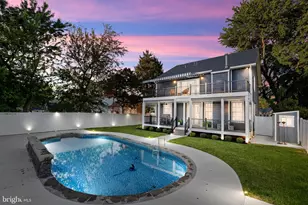
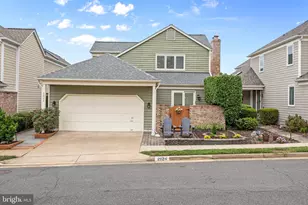
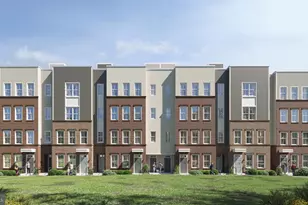
Full Property Details for 1703 Palm Springs Dr
General
- Sold For: $1,105,000
- Taxes: $10,996 (2025)
- Status: Closed
- Type: Single Family
- Source: BrightMLSMidAtlantic
- MLS ID: VAFX2331166
- Added to Site: 48 day(s) ago
Interior
- Rooms/Areas: Living Room, Dining Room, Primary Bedroom, Bedroom 2, Bedroom 3, Bedroom 4, Kitchen, Family Room, Foyer, Breakfast Room, Storage Room, Bathroom 2, Half Bath, Screened Porch
- Fireplace: Yes
- Number of Fireplaces: 1
- Fireplace(s): Gas/Propane
- Flooring: Hardwood
Rooms
- Total Bathrooms: 3
- Full Bathrooms: 2
- Half Bathrooms: 1
- Upper Floor Baths: 2
- Upper - Full Baths: 2
- Lower Floor Baths: 1
- Lower - 1/2 Baths: 1
- Total Bedrooms: 4
- Bedrooms Upper: 4
Exterior
- Exterior Features: Play Area
- Porch/Patio/Deck: Patio(s), Porch(es)
Parking
- Carport Spaces: 1
- Total Spaces: 1
- Parking Type: Attached Carport
Location
- County: FAIRFAX
- Subdivision: TYSONS GREEN
- Driving Directions: From Tysons or the Beltway: Head northwest on Leesburg Pike 1.0, Use the 2nd from the left lane to turn left onto Gosnell Rd 0.4 mi Turn right onto Old Courthouse Rd 1.0 mi Turn right onto Irvin St 0.2 mi Turn right onto Higdon Drle 446 ft Turn right onto Palm Springs Dr
School Information
- School District: Fairfax County Public Schools
- Elementary School: Westbriar
- Middle School: Kilmer
- High School: Marshall
Heating & Cooling
- Central air: Yes
- Cooling Type: Central A/C
- Cooling Fuel: Electric
- Heating Type: Central, Forced Air
- Heating Fuel: Natural Gas
- Water Heater: Natural Gas
Utilities
- Sewer: Public Sewer
- Water: Public
Structural Information
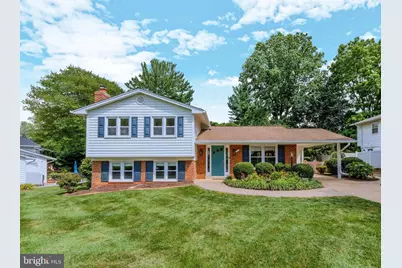
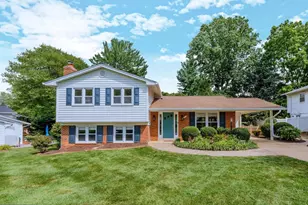
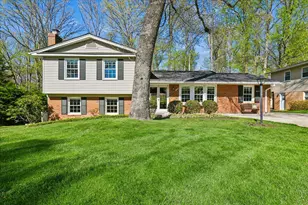
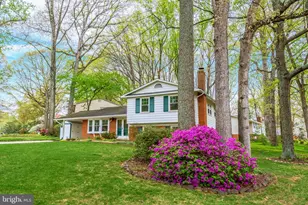
- Architectural Style: Split Level
- Structure Type: Detached
- Construction: Vinyl Siding
- Basement: Yes
- Basement Entrance: Yes
- Basement Desc.: Daylight, Full, Outside Entrance, Windows
- Foundation: Concrete Perimeter
- Roof: Architectural Shingle
- Stories Description: Lower 1, Main, Upper 1
- Square Feet: 2,352
- Sq. Ft. Source: Estimated
- Living Area: 1,971 Sq. Ft.
- Finished Above Grnd: 1,560 Sq. Ft.
- Finished Below Grnd: 411 Sq. Ft.
- Year Built: 1966
- Year Built Source: Assessor
- Property Condition: Excellent
Unit Information
Lot Features
- Lot Size (Acres): 0.29
- Lot Size (Sq. Ft.): 12,823
- Lot Size Source: Assessor
- Zoning: 130
Financial Considerations
- Price Per Sq. Ft.: $685.9
- Assessment Year: 2026
- City/TownTax Freq: Annually
- County Tax: $10,676
- County Tax Freq: Annually
- Tax w/Assessment: $953,280
- Tax Amount: $10,996
- Tax Year: 2025
- Terms: Standard Sale
- Tax Total Finished Sq. Ft.: 1457
Disclosures and Reports
- Ownership: Fee Simple
- Section: 3
- Lot Number: 36
Listed by Century 21 Redwood Realty, Suzanne T Parisi
Sold by Non Subscribing Office, NON MEMBER